Sign in
The Brokerage Collective
Sold 1 / 56
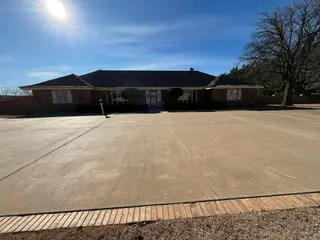
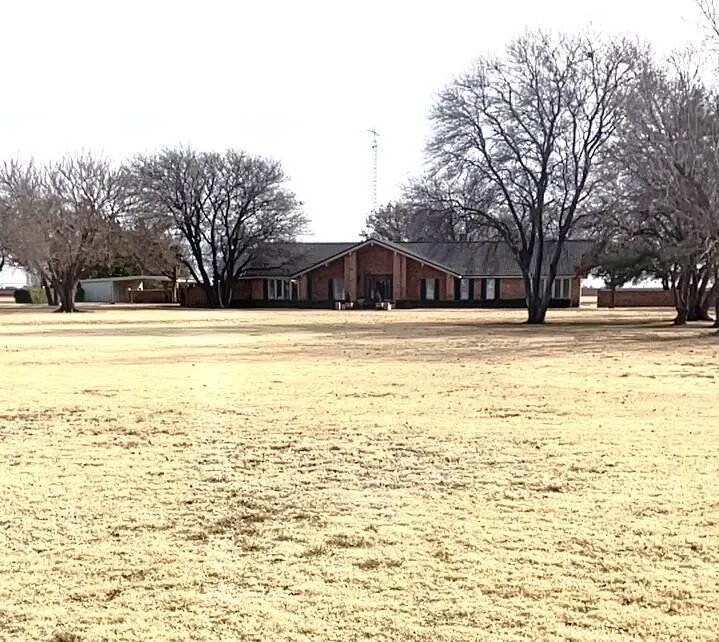
Front exterior — 7303 Olton Road, Plainview, TX 79072
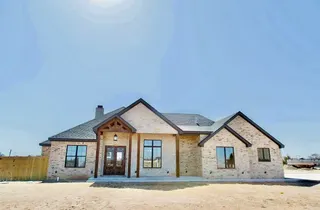
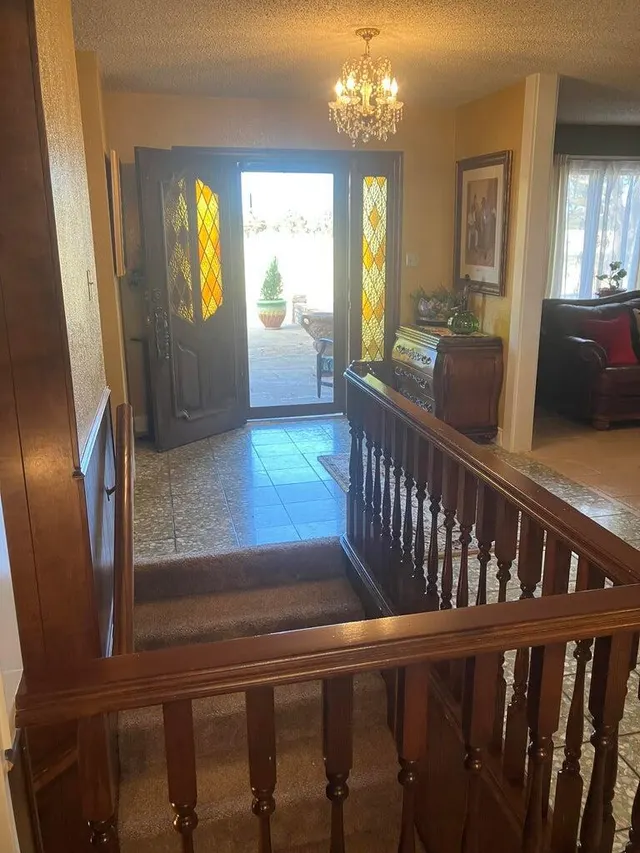
Photo 2 — 7303 Olton Road, Plainview, TX 79072
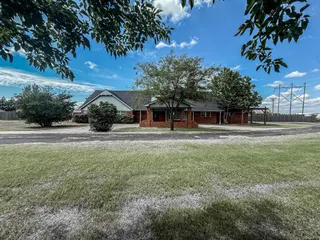
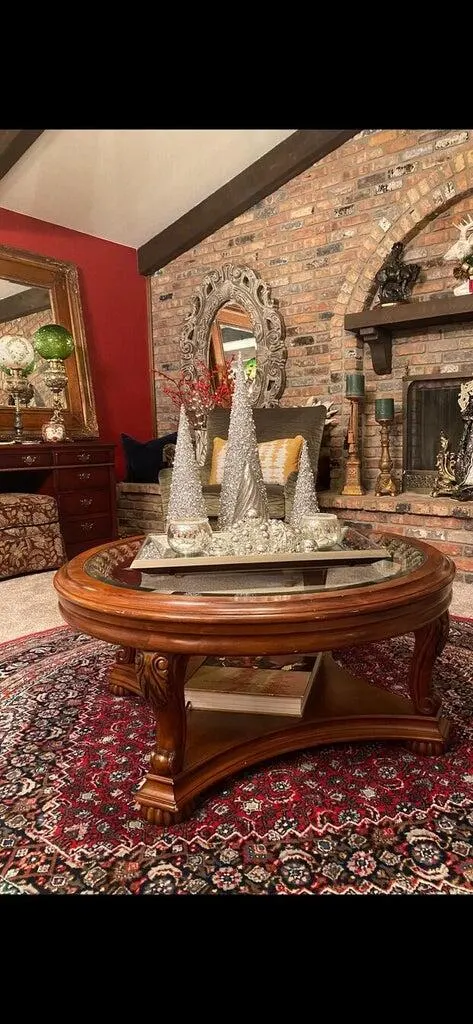
Photo 3 — 7303 Olton Road, Plainview, TX 79072
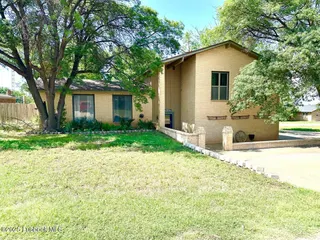
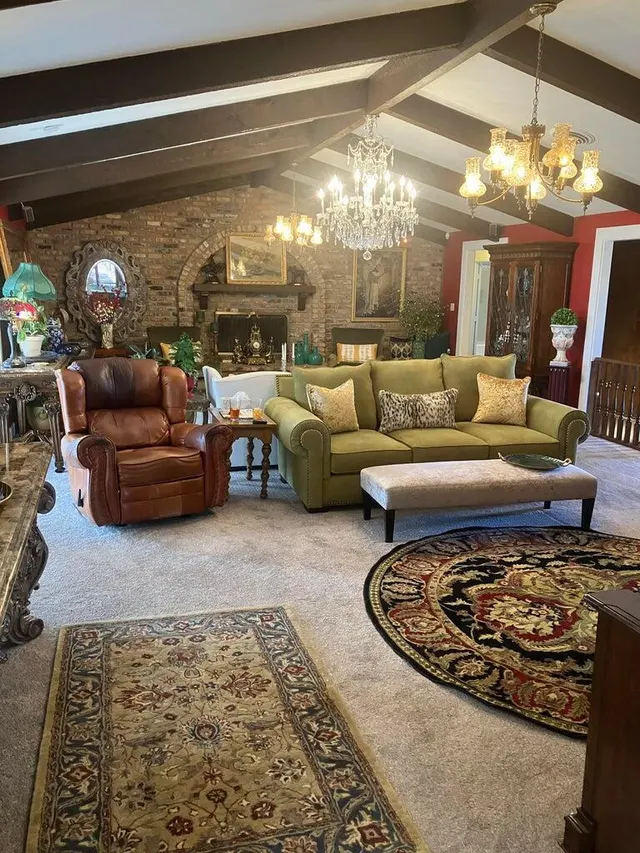
Photo 4 — 7303 Olton Road, Plainview, TX 79072
Photo 5 — 7303 Olton Road, Plainview, TX 79072
Sold
7303 Olton Road, Plainview, TX 79072
Photo 1 — 7303 Olton Road, Plainview, TX 79072
Photo 2 — 7303 Olton Road, Plainview, TX 79072
Photo 3 — 7303 Olton Road, Plainview, TX 79072
Photo 4 — 7303 Olton Road, Plainview, TX 79072
Photo 5 — 7303 Olton Road, Plainview, TX 79072
Photo 6 — 7303 Olton Road, Plainview, TX 79072
Photo 7 — 7303 Olton Road, Plainview, TX 79072
Photo 8 — 7303 Olton Road, Plainview, TX 79072
Photo 9 — 7303 Olton Road, Plainview, TX 79072
Photo 10 — 7303 Olton Road, Plainview, TX 79072
Photo 11 — 7303 Olton Road, Plainview, TX 79072
Photo 12 — 7303 Olton Road, Plainview, TX 79072
Photo 13 — 7303 Olton Road, Plainview, TX 79072
Photo 14 — 7303 Olton Road, Plainview, TX 79072
Photo 15 — 7303 Olton Road, Plainview, TX 79072
Photo 16 — 7303 Olton Road, Plainview, TX 79072
Photo 17 — 7303 Olton Road, Plainview, TX 79072
Photo 18 — 7303 Olton Road, Plainview, TX 79072
Photo 19 — 7303 Olton Road, Plainview, TX 79072
Photo 20 — 7303 Olton Road, Plainview, TX 79072
Photo 21 — 7303 Olton Road, Plainview, TX 79072
Photo 22 — 7303 Olton Road, Plainview, TX 79072
Photo 23 — 7303 Olton Road, Plainview, TX 79072
Photo 24 — 7303 Olton Road, Plainview, TX 79072
Photo 25 — 7303 Olton Road, Plainview, TX 79072
Photo 26 — 7303 Olton Road, Plainview, TX 79072
Photo 27 — 7303 Olton Road, Plainview, TX 79072
Photo 28 — 7303 Olton Road, Plainview, TX 79072
Photo 29 — 7303 Olton Road, Plainview, TX 79072
Photo 30 — 7303 Olton Road, Plainview, TX 79072
Photo 31 — 7303 Olton Road, Plainview, TX 79072
Photo 32 — 7303 Olton Road, Plainview, TX 79072
Photo 33 — 7303 Olton Road, Plainview, TX 79072
Photo 34 — 7303 Olton Road, Plainview, TX 79072
Photo 35 — 7303 Olton Road, Plainview, TX 79072
Photo 36 — 7303 Olton Road, Plainview, TX 79072
Photo 37 — 7303 Olton Road, Plainview, TX 79072
Photo 38 — 7303 Olton Road, Plainview, TX 79072
Photo 39 — 7303 Olton Road, Plainview, TX 79072
Photo 40 — 7303 Olton Road, Plainview, TX 79072
Photo 41 — 7303 Olton Road, Plainview, TX 79072
Photo 42 — 7303 Olton Road, Plainview, TX 79072
Photo 43 — 7303 Olton Road, Plainview, TX 79072
Photo 44 — 7303 Olton Road, Plainview, TX 79072
Photo 45 — 7303 Olton Road, Plainview, TX 79072
Photo 46 — 7303 Olton Road, Plainview, TX 79072
Photo 47 — 7303 Olton Road, Plainview, TX 79072
Photo 48 — 7303 Olton Road, Plainview, TX 79072
Photo 49 — 7303 Olton Road, Plainview, TX 79072
Photo 50 — 7303 Olton Road, Plainview, TX 79072
Photo 51 — 7303 Olton Road, Plainview, TX 79072
Photo 52 — 7303 Olton Road, Plainview, TX 79072
Photo 53 — 7303 Olton Road, Plainview, TX 79072
Photo 54 — 7303 Olton Road, Plainview, TX 79072
Photo 55 — 7303 Olton Road, Plainview, TX 79072
Photo 56 — 7303 Olton Road, Plainview, TX 79072

Plainview, TX 79072

$458,000 Sold March 2026

7303 Olton Road, Plainview, TX 79072

3 BD · 3 BA · 3,777 sq ft · Built 1979

Listing courtesy of Billington Real Estate · Keith Billington

$121
per sq ft
10
days on market
2.74
acre lot
3-car
garage
Type
Single Family Residence
Year built
1979
Garage
3-car attached
School district
Plainview ISD
MLS #
202601947

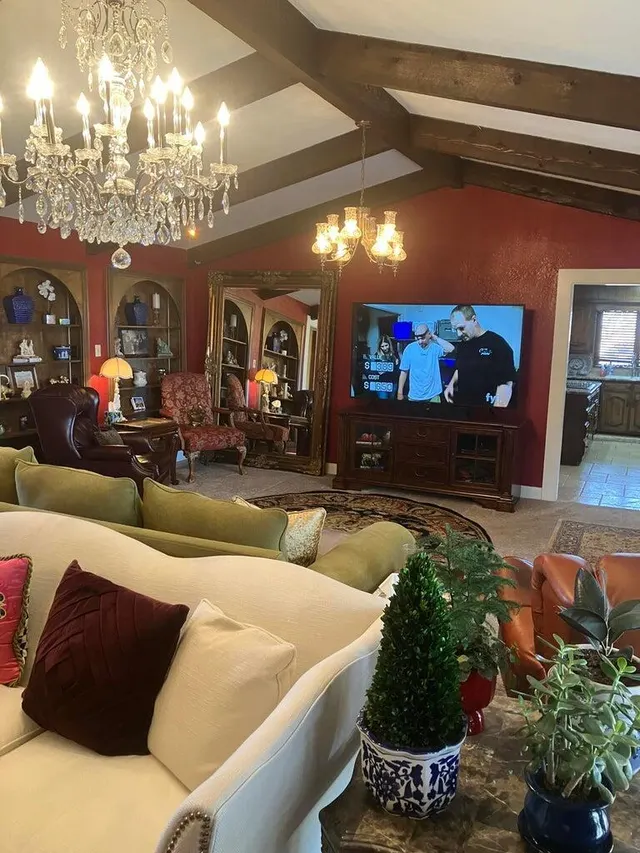
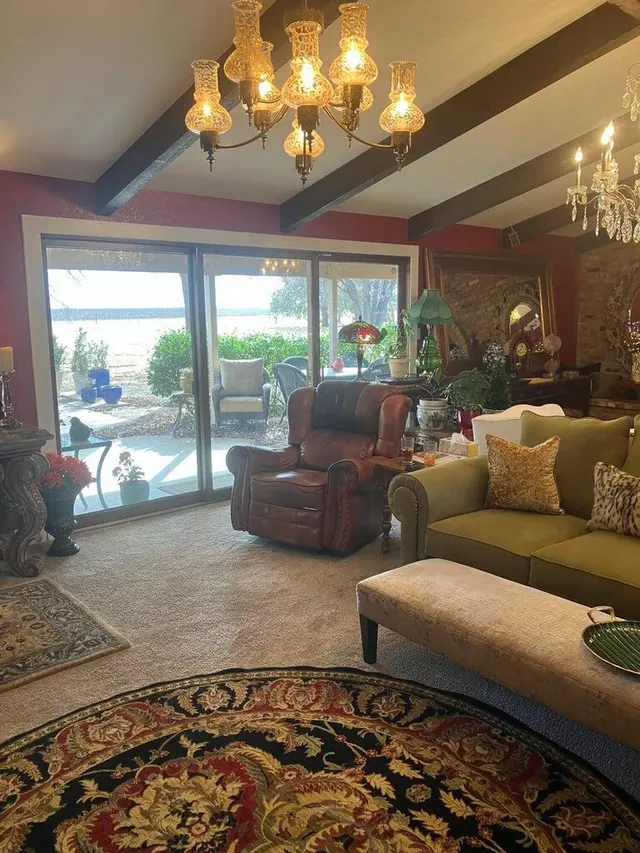
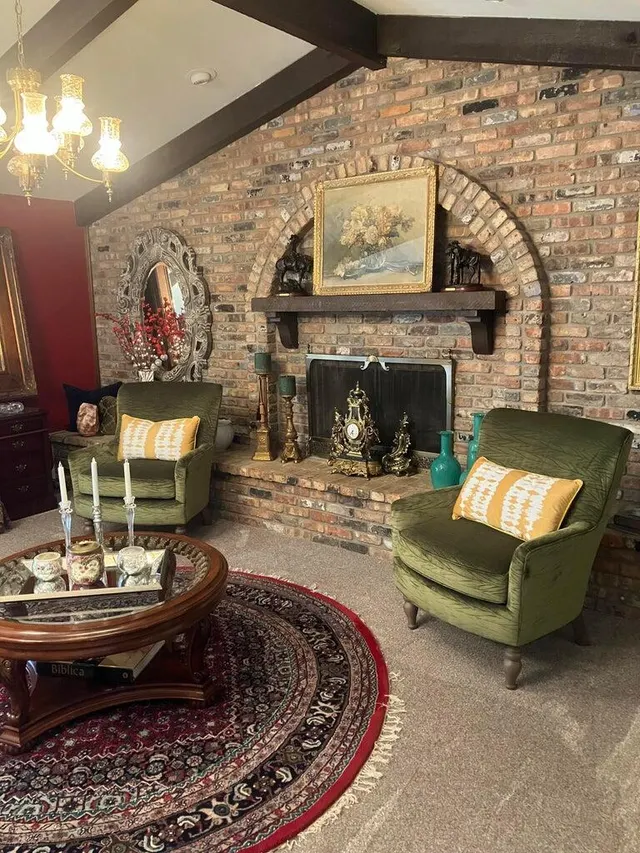
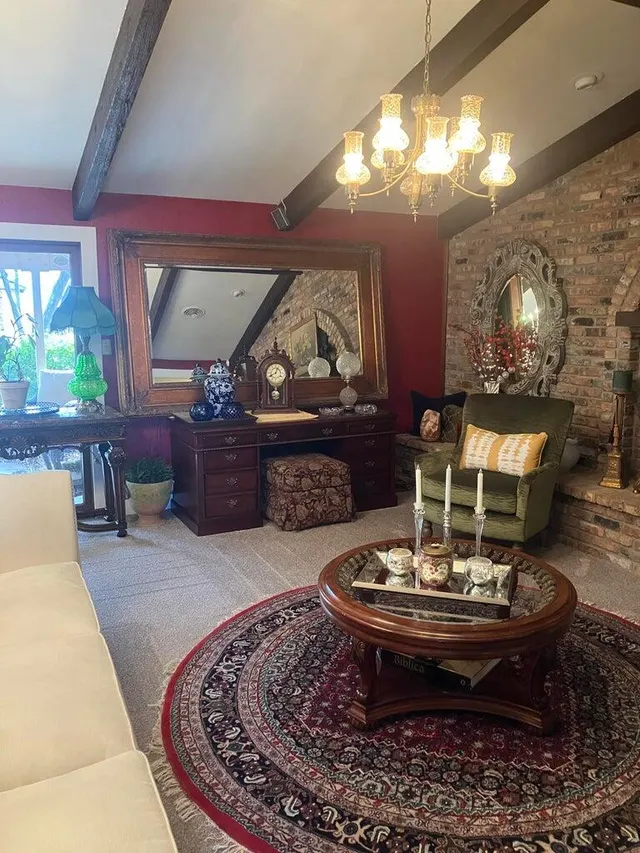
This house sits way off the highway with a driveway on each side of the property, allowing easy in and out access. Everything in this fine home looks new! Kitchen and bathroom all have granite countertops. The whole kitchen is perfect with new looking cooktop built into the island, and two great ovens. The kitchen is absolutely beautiful! The family room has a cathedral ceiling. A full brick wall is accented with an arch over the fireplace. The combination living and dining areas measure 33'x16'4'', allowing ample space for a large family-size dining table. There has been major remodeling in the bathrooms with granite and Travertine stone flooring. This Hollywood bathroom is located between the two guest bedrooms. Both bedrooms are nice size with good closet space. All the very nice window covering throughout the house will stay. There are two air and heating units. The domestic pump and one of the two water pressure tanks were installed in March of 2025. This is a very important fact to have this completely overhauled only a year ago. There is a huge covered patio and also a very nice gazebo. The triple car garage, plus, a double car covered carport with an attached storage building. The huge basement measure 31' x 16'5" and has a built-in Murphy bed. The roof is a high quality metal shingle, approximately 8 years old.

Sold$458,000
Mar 26, 2026
Listed for sale$458,000
Feb 11, 2026

History from MLS records since this home was listed.

Monthly cost

— / month

Principal, interest, taxes, insurance, and HOA.

An annual tax record is not available. This calculation starts with a planning allowance of 1.1% of the price. Adjust taxes below after confirming the amount with your lender or county assessor.

Principal & interest
—
Property taxes
—
Home insurance
—
HOA
—

Planning estimate, not a quote. Rate and insurance are editable assumptions. Taxes can change after purchase; confirm HOA dues and their frequency. Mortgage insurance, closing costs, and maintenance are not included.

Listing provided courtesy of Keith Billington, Billington Real Estate · 806-293-2572 · [email protected] . Status: Sold.

Listing information provided by the Lubbock Association of REALTORS® MLS.

IDX information is provided exclusively for consumers’ personal, non-commercial use and may not be used for any purpose other than to identify prospective properties consumers may be interested in purchasing. Information is deemed reliable but is not guaranteed.

Listing data last updated Mar 27, 2026, 11:14 AM CT. MLS # 202601947. Displayed by The Brokerage Collective, a licensed Texas real estate brokerage.

$458,000 Sold March 2026

Share an email or a phone number, whichever you prefer. By providing a phone number, you agree The Brokerage Collective may call or text you about your inquiry (e.g. showing confirmations, follow-ups). Msg & data rates may apply; reply STOP to opt out, HELP for help. Consent is not a condition of any purchase or listing. SMS Terms · Privacy.

No account needed. Your details go only to The Brokerage Collective.