


Lubbock, TX 79424
7041 99th Street, Lubbock, TX 79424
4 BD · 3 BA · 2,503 sq ft · Built 2020
Listing courtesy of Lubbock Real Estate Company · Chelsea McCutchen
The details
About this home
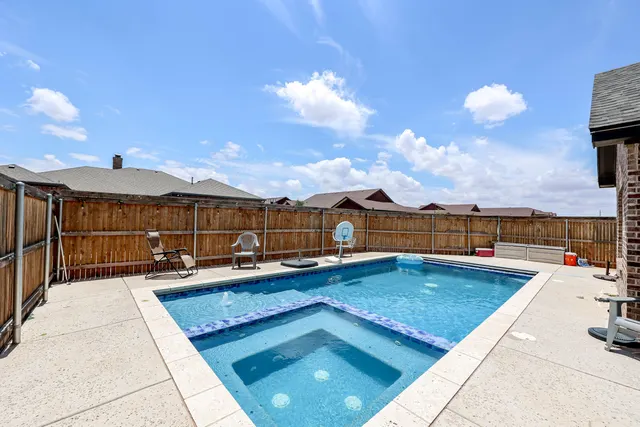
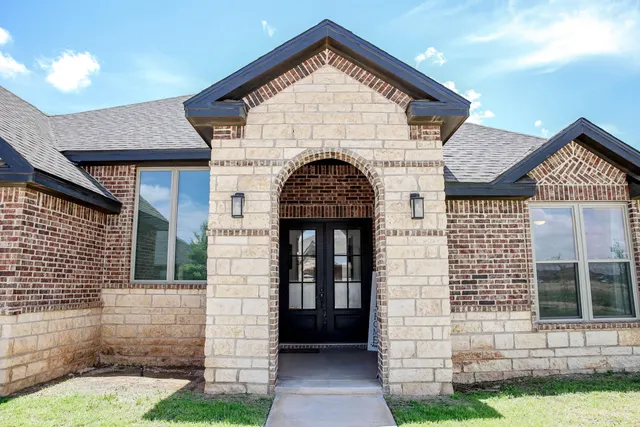
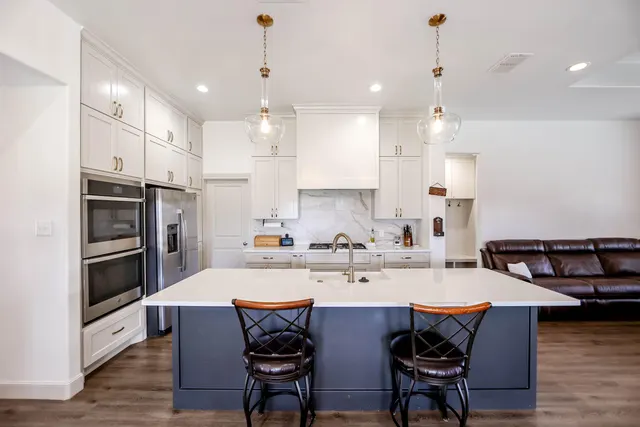
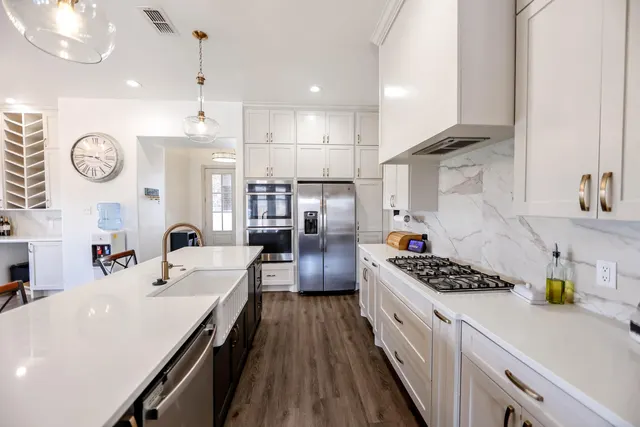
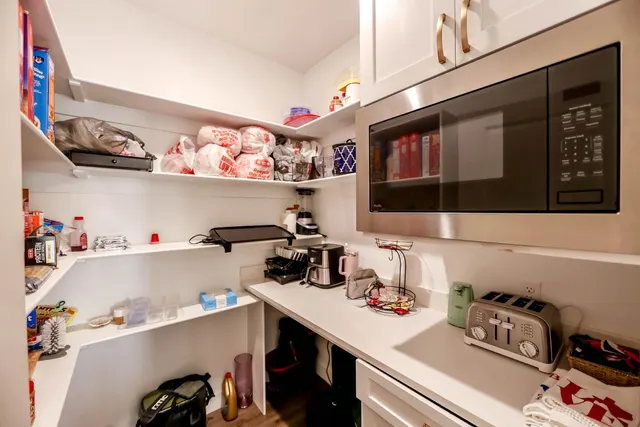
Welcome home to this beautifully designed 4-bedroom, 3-bathroom home tucked away on a quiet cul-de-sac in The Ridge. Even better, qualified buyers may have the opportunity to assume the current loan with an incredible interest rate. Thoughtfully designed for both everyday living and entertaining, the home features a spacious primary suite with a spa-like ensuite bathroom, two secondary bedrooms connected by a Jack-and-Jill bath, and a fourth bedroom tucked into its own private wing with a nearby hall bathroom. A separate office with a sliding barn door provides the perfect work-from-home space, while the open-concept living area showcases a large island with breakfast bar seating, a stunning stone fireplace, built-in shelving, ceiling beam accents, and a dining area complete with a built-in bar nook. Step outside to enjoy a backyard built for relaxation. The covered patio features an electric Beat the Heat screen, creating an additional living space while helping keep out West Texas dust and adding an extra layer of pool safety. The pool area includes a built-in hot tub, Bahama ledge with bubbler, and an electric pool cover. The property also offers a separately fenced side yard, spray foam insulation, and an oversized rear-entry tandem three-car garage with plenty of room for vehicles, storage, or hobbies. This exceptional home combines thoughtful design, energy efficiency, and resort-style outdoor living in one incredible package.
Price history
History from MLS records since this home was listed.
Monthly cost
— / month
Principal, interest, taxes, insurance, and HOA.
An annual tax record is not available. This calculation starts with a planning allowance of 1.1% of the price. Adjust taxes below after confirming the amount with your lender or county assessor.
- Principal & interest
- —
- Property taxes
- —
- Home insurance
- —
- HOA
- —
Planning estimate, not a quote. Rate and insurance are editable assumptions. Taxes can change after purchase; confirm HOA dues and their frequency. Mortgage insurance, closing costs, and maintenance are not included.
Recently sold nearby
 Sold
 Sold
 Sold
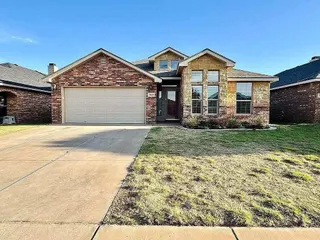 Sold
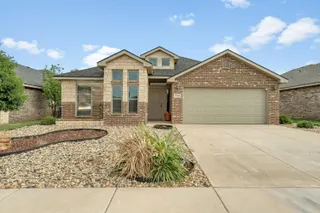 Sold
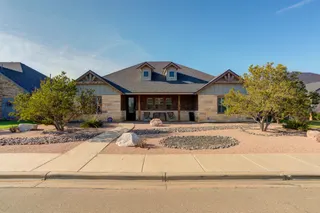 Sold
Listing provided courtesy of Chelsea McCutchen, Lubbock Real Estate Company · 806-441-2487 · [email protected] . Status: Sold.
Listing information provided by the Lubbock Association of REALTORS® MLS.
IDX information is provided exclusively for consumers’ personal, non-commercial use and may not be used for any purpose other than to identify prospective properties consumers may be interested in purchasing. Information is deemed reliable but is not guaranteed.
Listing data last updated Oct 2, 2026, 9:21 AM CT. MLS # 202608154. Displayed by The Brokerage Collective, a licensed Texas real estate brokerage.
Speak to an agent
We got your message
An agent will reach out shortly. Prefer to talk now? Call or text (405) 446-2665.