
Lubbock, TX 79424
4515 93rd Drive, Lubbock, TX 79424
5 BD · 5 BA · 5,534 sq ft · Built 1993
Listing courtesy of WestMark Companies · Sharon Lee
The details
About this home
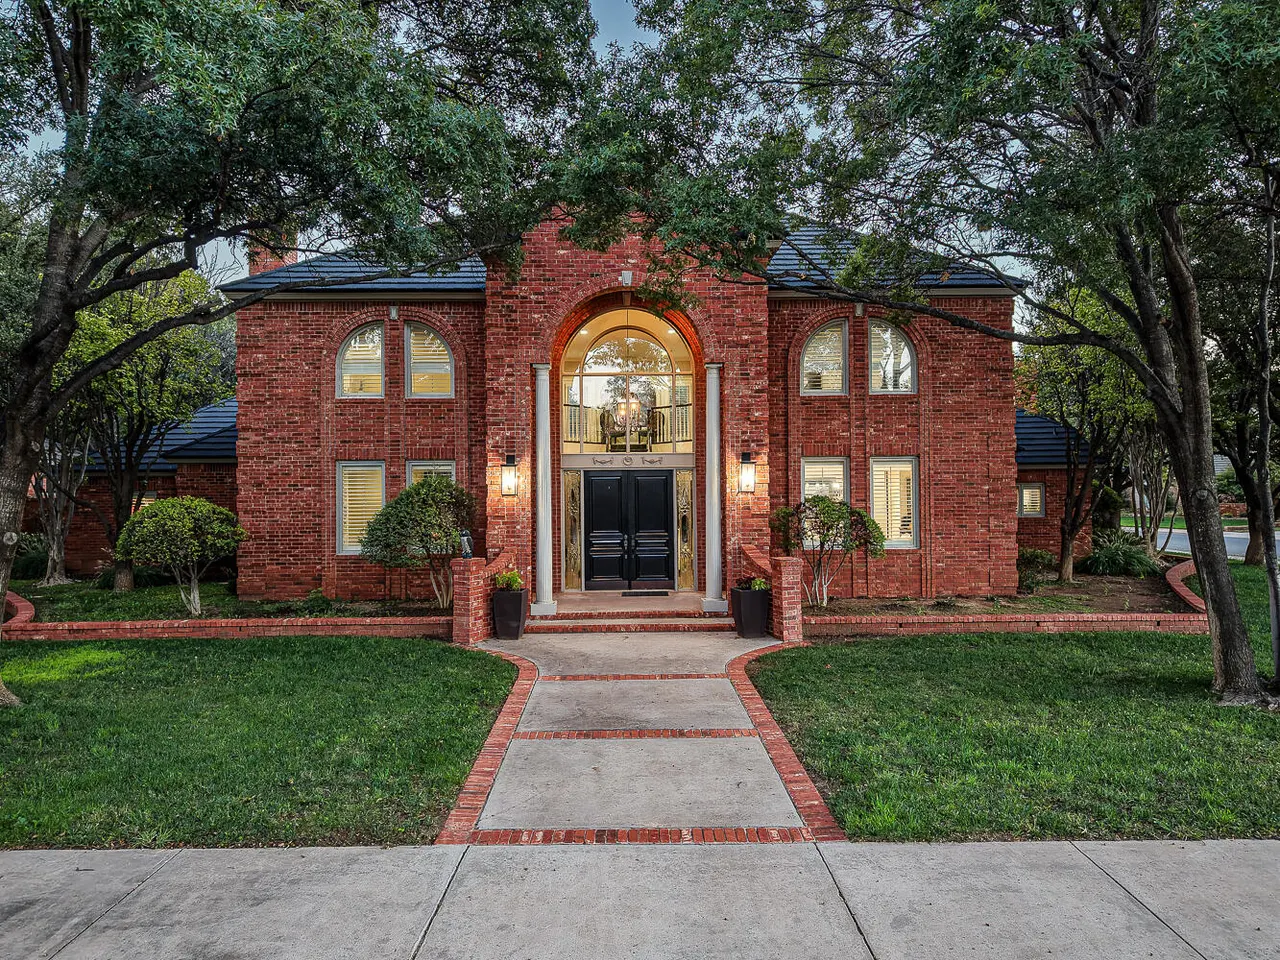
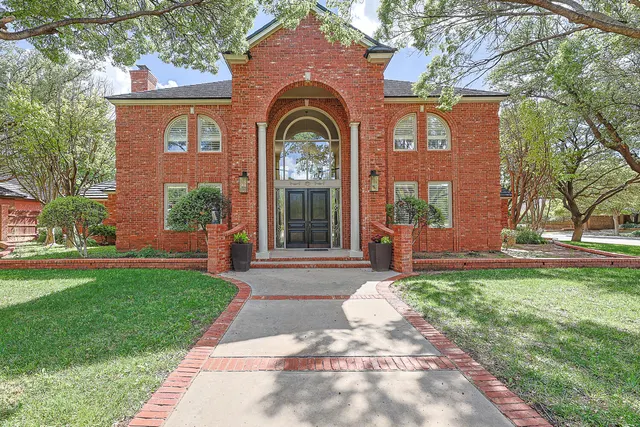
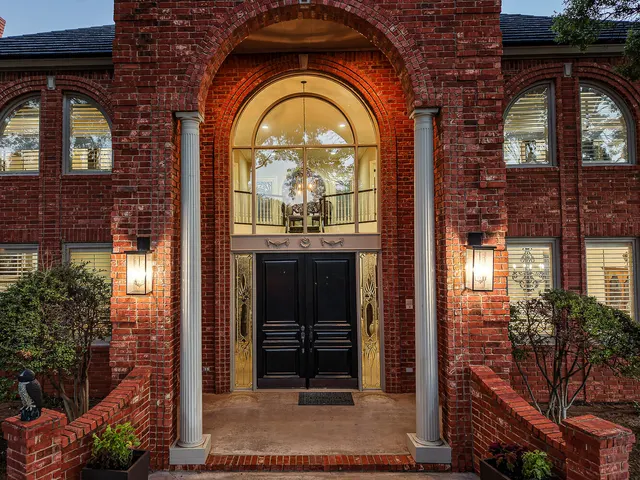
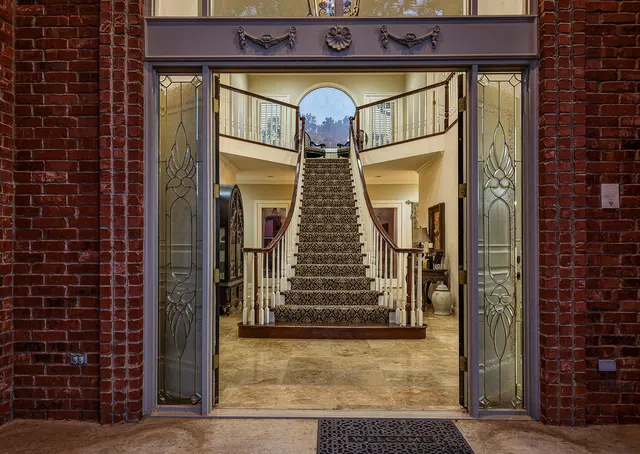
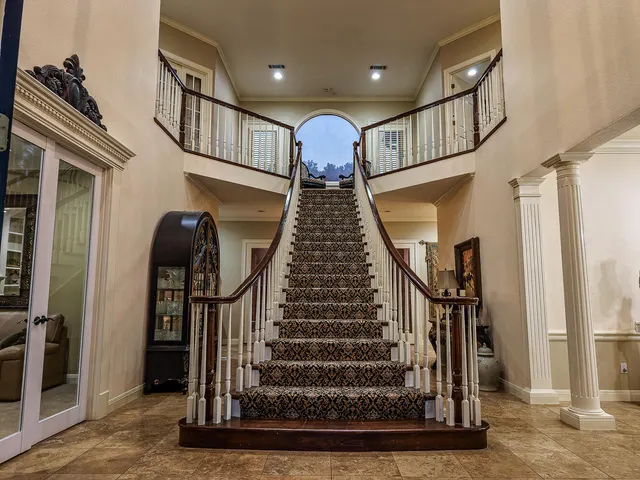
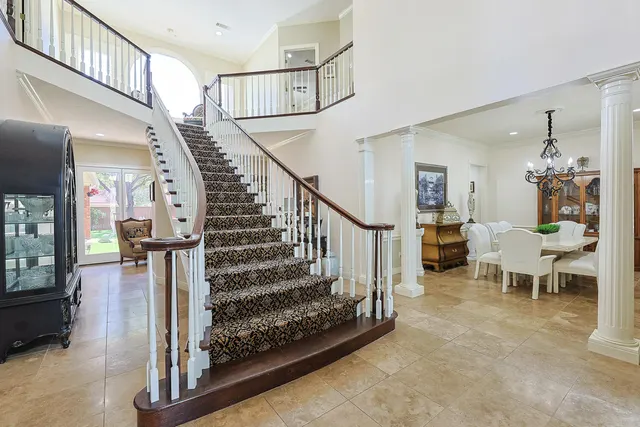
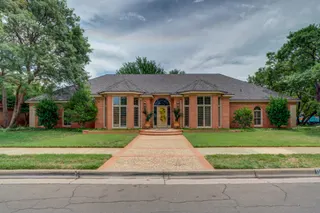
Welcome to a beautifully crafted Lakeridge Estates residence offering 5,534 total square feet of thoughtful design, warm character, and exceptional functionality. Set on a desirable corner lot surrounded by mature trees, this custom home blends timeless architecture with inviting spaces that make everyday living feel elevated. From the moment you step inside, the grand staircase and formal dining room create a memorable first impression, introducing a home that is both impressive and comfortable. The main level has travertine tile and features two distinct living areas, each anchored by a gas starter, wood burning fireplace and custom built ins. These rooms offer flexible gathering spaces perfect for hosting holidays, relaxing with family, or enjoying quiet evenings by the fire. The kitchen is designed for both cooking and connection, offering granite countertops, a downdraft cooktop, built in refrigerator, wine fridge, walk in pantry, and a bright breakfast area overlooking the shaded backyard. A butler's pantry connects the kitchen to the dining room, adding convenience for serving and entertaining. The primary suite is a peaceful retreat tucked away on the main level, featuring patio access, a jetted tub, double vanities, walk in shower, and two oversized walk in closets. One closet offers boutique style cabinetry with dual access shelving, creating a dressing experience that feels organized and luxurious. The main level also includes a dedicated office with a large closet, a well equipped laundry room, and a convenient half bath. Upstairs, a second staircase leads to four generously sized bedrooms, each offering privacy and flexibility. Two bedrooms feature private ensuites, one bedroom includes balcony access, and two share a well designed bathroom. The upstairs landing is open and bright, overlooking the foyer and adding to the home's spacious feel. The finished basement provides a cozy media room, perfect for entertainment, hobbies, or quiet evenings at home. Outside, the backyard offers a covered patio, mature landscaping, and an upper level balcony that enhances the outdoor living experience. Additional highlights include 4 HVAC units, 2 water heaters, abundant storage, and solid 1993 construction. Located near Lakeridge Country Club, this home offers convenient access to golf, dining, tennis, and neighborhood amenities. With its combination of space, comfort, and timeless design, this Lakeridge Estates property provides an exceptional opportunity for refined living.
Price history
History from MLS records since this home was listed.
Monthly cost
— / month
Principal, interest, taxes, insurance, and HOA.
An annual tax record is not available. This calculation starts with a planning allowance of 1.1% of the price. Adjust taxes below after confirming the amount with your lender or county assessor.
- Principal & interest
- —
- Property taxes
- —
- Home insurance
- —
- HOA
- —
Planning estimate, not a quote. Rate and insurance are editable assumptions. Taxes can change after purchase; confirm HOA dues and their frequency. Mortgage insurance, closing costs, and maintenance are not included.
Recently sold nearby
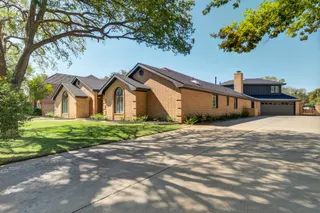 Sold
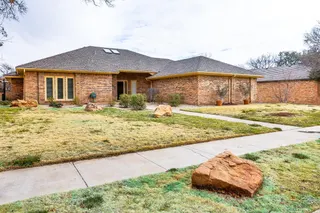 Sold
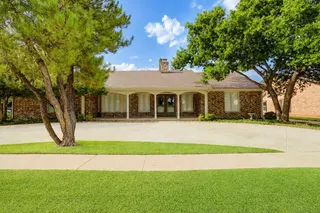 Sold
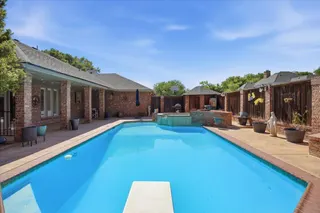 Sold
 Sold
 Sold
Listing provided courtesy of Sharon Lee, WestMark Companies · 806-794-6000 · [email protected] . Status: Active.
Listing information provided by the Lubbock Association of REALTORS® MLS.
IDX information is provided exclusively for consumers’ personal, non-commercial use and may not be used for any purpose other than to identify prospective properties consumers may be interested in purchasing. Information is deemed reliable but is not guaranteed.
Listing data last updated Oct 10, 2026, 10:58 PM CT. MLS # 202613998. Displayed by The Brokerage Collective, a licensed Texas real estate brokerage.
Speak to an agent
We got your message
An agent will reach out shortly. Prefer to talk now? Call or text (405) 446-2665.