

Lubbock, TX 79424
4421 142nd Street, Lubbock, TX 79424
4 BD · 3 BA · 2,764 sq ft · Built 2024
Listing courtesy of Lubbock Discount Realty · Jeremias Torres
The details
About this home
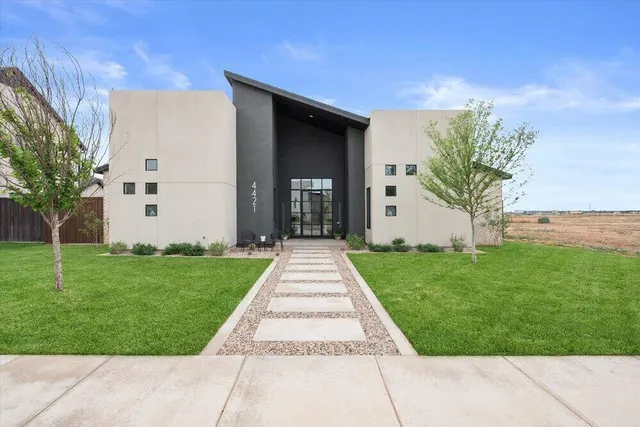
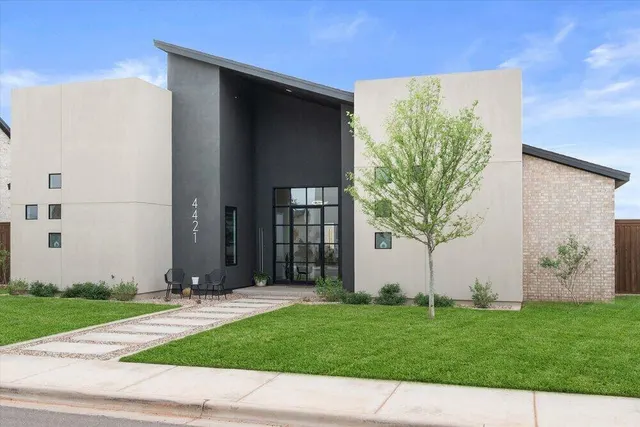
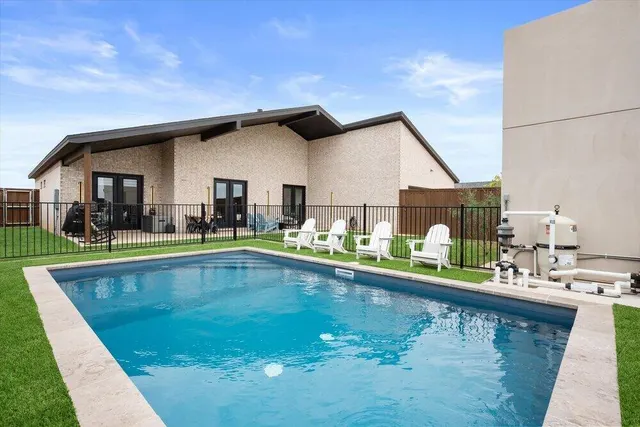
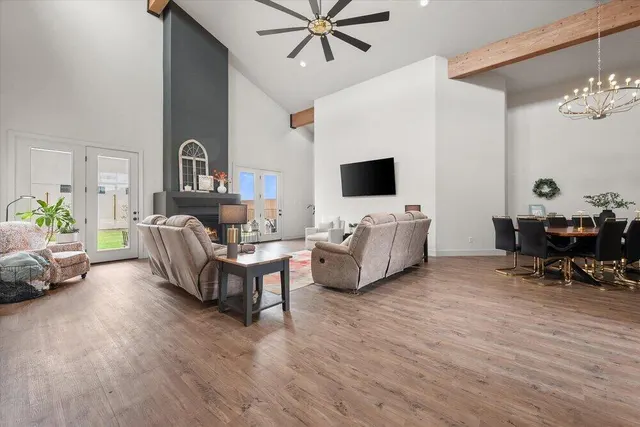
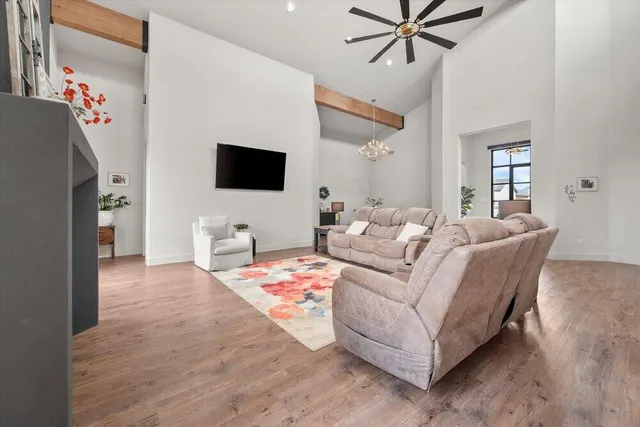
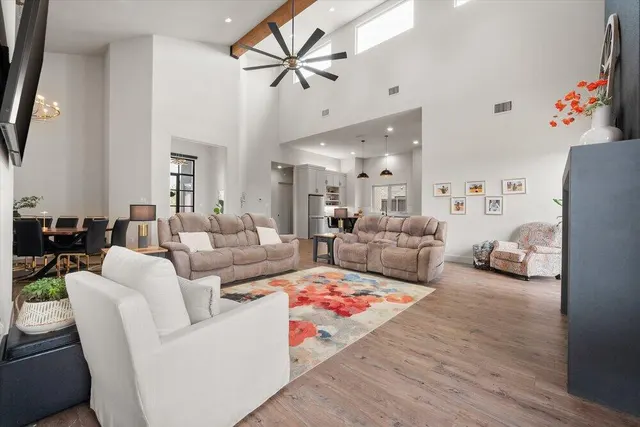
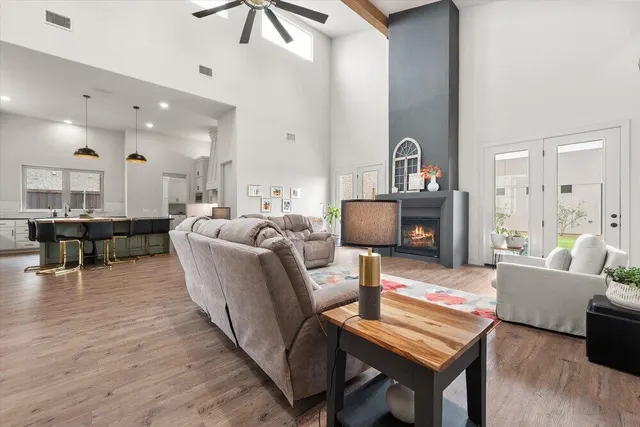
Welcome to 4421 142 nd Street where you step into style meeting comfort and excellence with this stunning 2024 customized McGuire Home in the much sought after community of Stratford Pointe! This 4-bedroom, 3-bath home welcomes you with an incredible open-concept living and kitchen area, soaring ceilings (24 feet), and incredible creative design throughout. The Living, Dining, Kitchen is spectacular featuring a 20-foot custom built fireplace, beautiful eating areas, a unique, creative breakfast bar, upgraded KitchenAid appliances, a 36' French Door Range with griddle and other accessories. The oversized pantry is a chef's dream. The spacious primary suite features a cozy sitting area before you enter the bath where you find a large soaking tub, double vanities, custom tiled shower, and a walk-in closet with a built-in dresser. Two other bedrooms are isolated in another portion of the layout, sharing a Jack and Jill bath with oversized vanities in each bedroom and extra storage. The fourth bedroom has wall to ceiling built-in shelves creating an elegant look with incredible functionality and a hidden murphy bed (Can be removed). The backyard features a 40' long large, covered patio, a wonderful, grassed area and an inground pool with top-of-the-line equipment plus outdoor shower and new hot tub. The pool area is enclosed with stylish black iron fencing for the safety of children and pets. The primary garage is oversized for large vehicles sporting a 20' x 8' garage door and extra space within. The property also boasts a detached third car garage which features running water, hot water heater and its own 100-amp electrical service. Other features are recirculating hot water from twin 50-gallon water heaters, foam insulation top to bottom, solid wood 8' doors throughout and custom features galore. Located just steps from Stratford Pointe's scenic park and serene pond, or you may choose walking to the nearby peaceful boulevard. This home offers the ideal blend of customized elegance, function, and community living. Don't miss your chance to call this beauty home!
Price history
History from MLS records since this home was listed.
Monthly cost
— / month
Principal, interest, taxes, insurance, and HOA.
An annual tax record is not available. This calculation starts with a planning allowance of 1.1% of the price. Adjust taxes below after confirming the amount with your lender or county assessor.
- Principal & interest
- —
- Property taxes
- —
- Home insurance
- —
- HOA
- —
Planning estimate, not a quote. Rate and insurance are editable assumptions. Taxes can change after purchase; confirm HOA dues and their frequency. Mortgage insurance, closing costs, and maintenance are not included.
Recently sold nearby
 Sold
 Sold
 Sold
 Sold
 Sold
 Sold
Listing provided courtesy of Jeremias Torres, Lubbock Discount Realty · 806-577-4677 · [email protected] . Status: Sold.
Listing information provided by the Lubbock Association of REALTORS® MLS.
IDX information is provided exclusively for consumers’ personal, non-commercial use and may not be used for any purpose other than to identify prospective properties consumers may be interested in purchasing. Information is deemed reliable but is not guaranteed.
Listing data last updated Jul 3, 2026, 3:11 PM CT. MLS # 202606267. Displayed by The Brokerage Collective, a licensed Texas real estate brokerage.
Speak to an agent
We got your message
An agent will reach out shortly. Prefer to talk now? Call or text (405) 446-2665.