
Lubbock, TX 79413
4106 64th Street, Lubbock, TX 79413
4 BD · 4 BA · 3,330 sq ft · Built 1966
Listing courtesy of Westar Residential Realty, LLC · Jared Pharr
The details
About this home
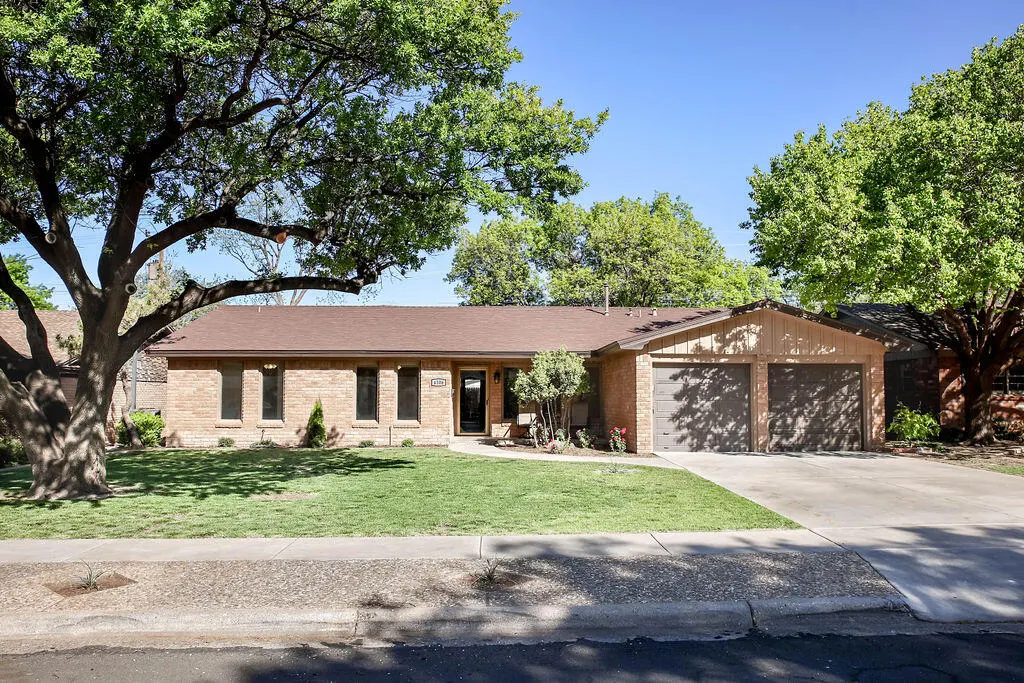
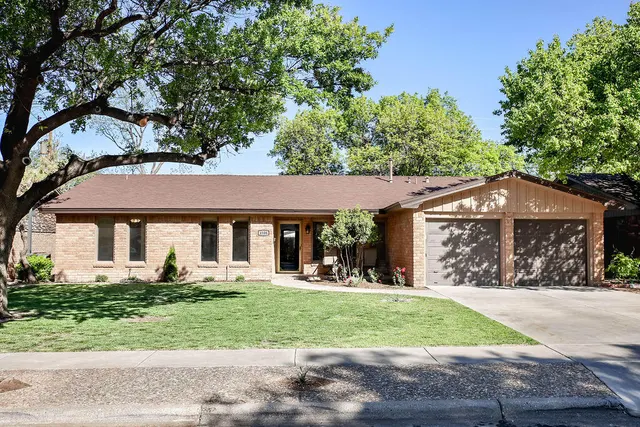
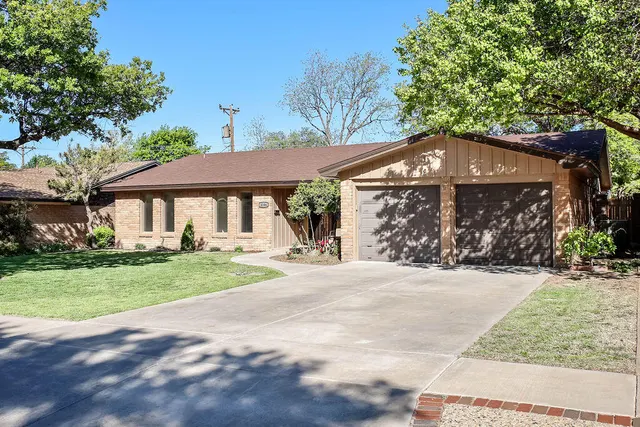
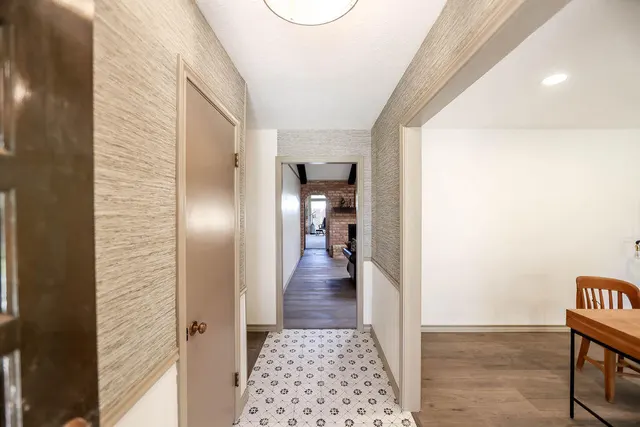
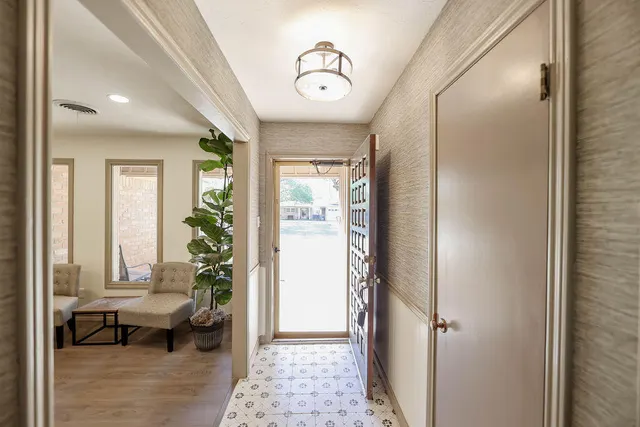
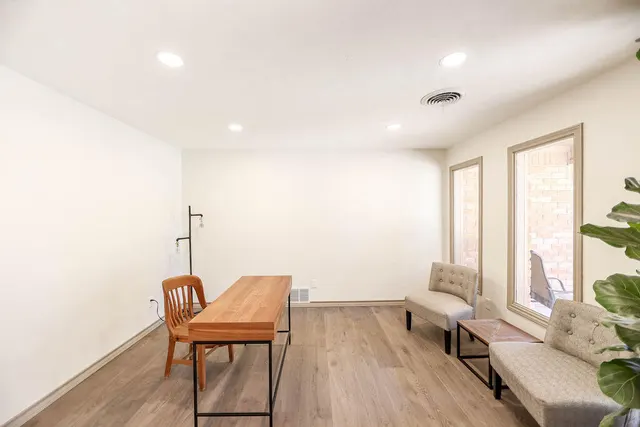
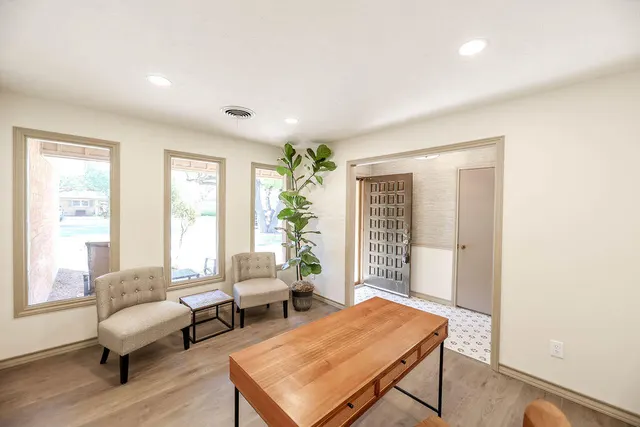
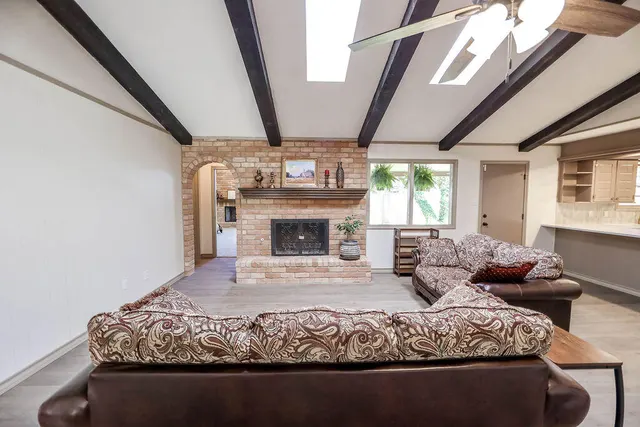
Welcome to this beautifully remodeled 4-bedroom, 3 full and 1 half bath home offering an exceptional blend of modern updates, generous space, and everyday comfort. With its classic brick exterior and mature setting, this home delivers inviting curb appeal and a sense of established charm from the moment you arrive. Inside, a bright, open interior is highlighted by vaulted ceilings, wood beams, and an abundance of natural light that enhances every space. The main living area features a brick fireplace that adds warmth and character, and flows seamlessly into the kitchen and dining areas—creating an ideal layout for both relaxed daily living and effortless entertaining. The updated kitchen offers a clean, modern aesthetic with quartz countertops, a stylish backsplash, abundant cabinetry, and built-in double ovens. A spacious peninsula provides additional seating and prep space, serving as a natural gathering point for family and guests. Thoughtful design elements and architectural details add depth and character throughout. The primary suite is a true retreat, offering generous space, natural light, and a layout designed for both comfort and privacy. A fireplace adds an extra layer of warmth and ambiance, creating a cozy and inviting atmosphere. The en-suite bathroom features dual vanities, separate water closets in a split layout, and dedicated closet space—providing a highly functional and well-designed layout. The space is completed by a large walk-in tiled shower with bench seating and modern finishes, delivering a spa-like experience. The three additional bedrooms are all well-proportioned, offering comfortable accommodations for family or guests. One secondary bedroom includes its own private en-suite bathroom along with abundant closet space, making it an ideal option for guests or multi-generational living. The additional full bathroom is thoughtfully designed with dual sinks and a tub/shower combination, offering both functionality and convenience for everyday use, while the home's flexible layout also allows for dedicated office or dining space as needed. The finished basement is a standout feature, offering an expansive open area ideal for a second living space, media room, game room, or home gym. A built-in bar creates a perfect setting for entertaining, while a dedicated workspace with built-in desk and shelving adds even more versatility. A half bath and additional storage areas complete this well-appointed lower level. Ample storage can be found throughout the home, including generous closet space, built-ins, and thoughtfully designed storage areas that enhance overall functionality. Conveniently located near local parks and Miller Elementary School, this home offers easy access to outdoor recreation and everyday amenities. Step outside to a private, fully fenced backyard featuring a newly installed fence and a covered patio—creating an inviting setting for relaxing or hosting gatherings. Thoughtfully remodeled throughout, this home offers a compelling combination of space, functionality, and updated design. With its versatile layout, standout features, and move-in ready condition, it presents an exceptional opportunity for buyers seeking both comfort and style.
Price history
History from MLS records since this home was listed.
Monthly cost
— / month
Principal, interest, taxes, insurance, and HOA.
An annual tax record is not available. This calculation starts with a planning allowance of 1.1% of the price. Adjust taxes below after confirming the amount with your lender or county assessor.
- Principal & interest
- —
- Property taxes
- —
- Home insurance
- —
- HOA
- —
Planning estimate, not a quote. Rate and insurance are editable assumptions. Taxes can change after purchase; confirm HOA dues and their frequency. Mortgage insurance, closing costs, and maintenance are not included.
Recently sold nearby
 Sold
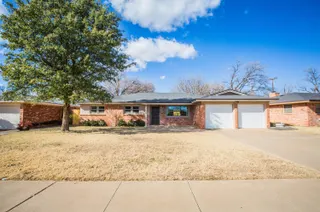 Sold
 Sold
 Sold
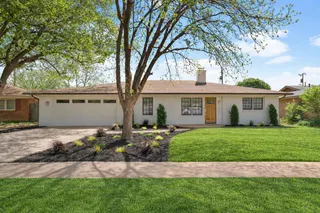 Sold
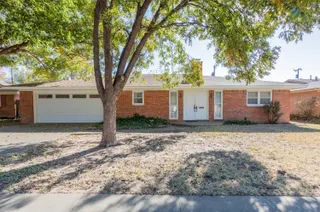 Sold
Listing provided courtesy of Jared Pharr, Westar Residential Realty, LLC · 806-797-3231 · [email protected] . Status: Sold.
Listing information provided by the Lubbock Association of REALTORS® MLS.
IDX information is provided exclusively for consumers’ personal, non-commercial use and may not be used for any purpose other than to identify prospective properties consumers may be interested in purchasing. Information is deemed reliable but is not guaranteed.
Listing data last updated May 30, 2026, 8:57 PM CT. MLS # 202604705. Displayed by The Brokerage Collective, a licensed Texas real estate brokerage.
Speak to an agent
We got your message
An agent will reach out shortly. Prefer to talk now? Call or text (405) 446-2665.