



Lubbock, TX 79423
3711 127th Street, Lubbock, TX 79423
4 BD · 3 BA · 2,619 sq ft · Built 2024
Listing courtesy of Michelle Kauffman Real Estate · Michelle Kauffman
The details
About this home
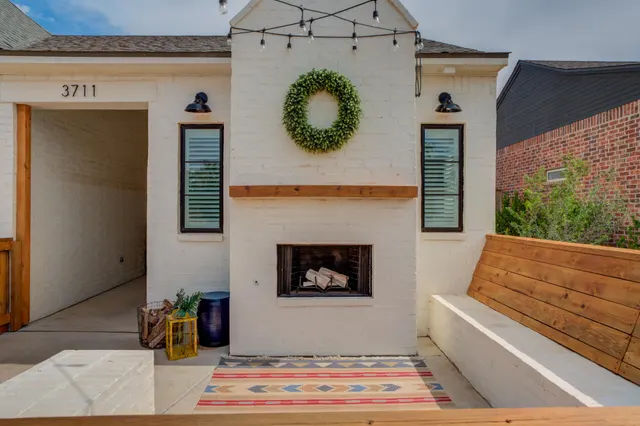
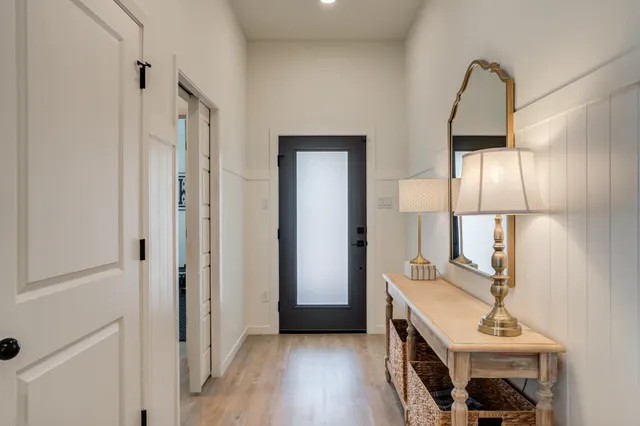
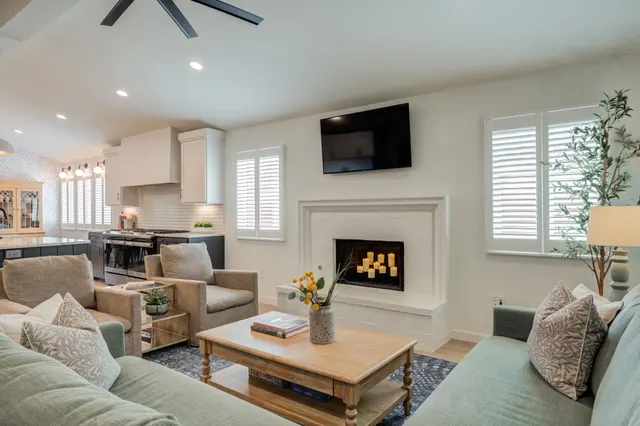
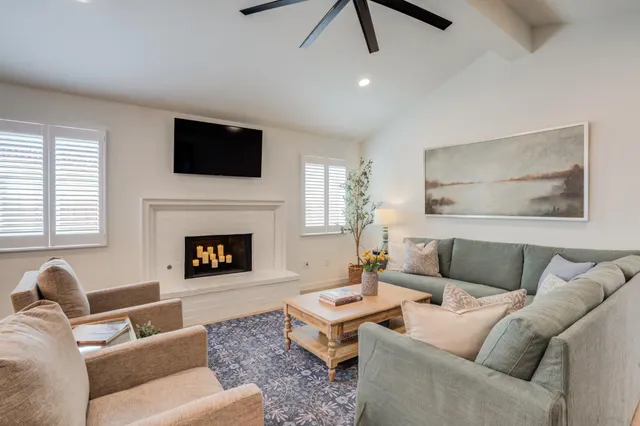
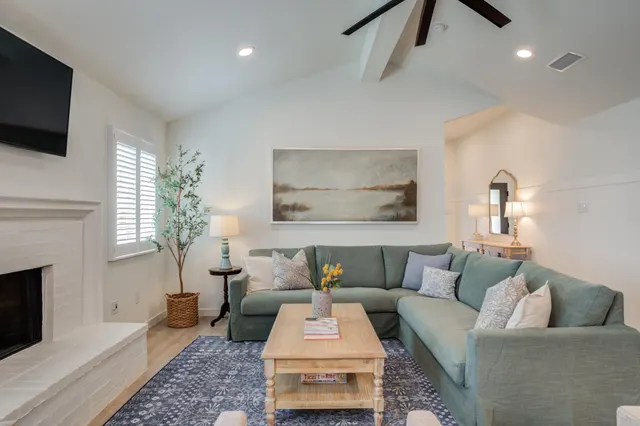
IMMACULATE Condition & offered at a INCREDIBLE price! Thoughtfully enhanced and loaded with upgrades, this stunning home built by Ventura Homes in 2024, is located in South Lubbock in Hatton Place within Award-Winning Lubbock-Cooper ISD! With over 2,600 square feet, this home features 4 Spacious Bedrooms, 3 Baths, TWO Living Areas, an Office, Private In-Law Suite, and TWO incredible outdoor living spaces designed for both everyday living and entertaining! From the moment you arrive, you'll fall in love with the inviting front courtyard complete with an outdoor fireplace, twinkle lights & built-in seating, creating the perfect place to relax and unwind! Inside, vaulted ceilings, abundant natural light, Luxury Vinyl Plank flooring (no carpet), Plantation Shutters throughout, designer wallpaper, upgraded lighting, and custom touches create warmth and character around every corner! The spacious Living Room features Vaulted Ceilings, a beautiful brick fireplace, floor plug, and seamless flow into the Chef's Kitchen! Designed to impress, the Kitchen features Quartzite countertops, amazing storage, built-in spice rack, pull-out trash storage, under-cabinet lighting, fridge/freezer columns, double ovens, a 10-burner gas range, and an AMAZING walk-in pantry. The Office offers exceptional functionality with built-ins, stained floating shelves, and a dedicated workspace ideal for working from home! The Isolated Primary Suite is a true retreat, offering private patio access and a spa-like bath featuring dual Quartzite vanities, a freestanding soaking tub, oversized tiled shower with dual shower heads including a rain head, bench, frameless glass door, and a spacious walk-in closet complete with built-in dresser and 3rd-row hanging. Bedrooms 2 & 3 are generously sized sharing a Jack-and-Jill bath, while the isolated 4th Bedroom Ensuite with an adjacent full bath creates the perfect guest suite, second primary suite, or private in-law space. Glass pocket doors lead to the spacious second living area, offering endless possibilities as a media room, playroom, library, music room, or bonus space. French doors open to the oversized covered patio with a second outdoor fireplace, creating seamless indoor/outdoor living and extending your entertaining space year-round. Fenced backyard has been beautifully enhanced with professional landscaping, raised garden beds, a dog run, and a stock tank pool, creating a private backyard oasis perfect for enjoying West Texas evenings! Additional amenities include Spray Foam Insulation for low utility bills, Synthetic Grass in the front yard, mud bench, laundry room with broom closet and storage, automatic sprinklers and drip system, water softener loop, designer hardware, and a fully landscaped yard. Conveniently located just minutes from Laura Bush Middle School, parks, H-E-B, shopping, dining, golf, and wineries, this home offers the perfect combination of style, function, and location! Why wait on new construction when all the upgrades are already here and at an INCREDIBLE price! This is one you truly need to see to appreciate!
Price history
History from MLS records since this home was listed.
Monthly cost
— / month
Principal, interest, taxes, insurance, and HOA.
An annual tax record is not available. This calculation starts with a planning allowance of 1.1% of the price. Adjust taxes below after confirming the amount with your lender or county assessor.
- Principal & interest
- —
- Property taxes
- —
- Home insurance
- —
- HOA
- —
Planning estimate, not a quote. Rate and insurance are editable assumptions. Taxes can change after purchase; confirm HOA dues and their frequency. Mortgage insurance, closing costs, and maintenance are not included.
Recently sold nearby
 Sold
 Sold
 Sold
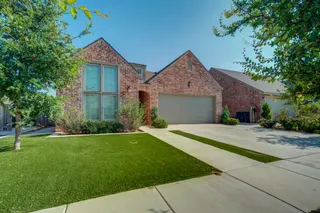 Sold
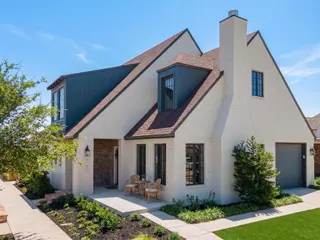 Sold
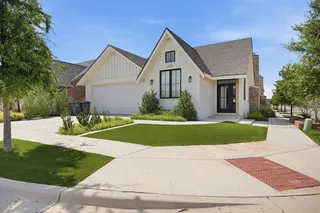 Sold
Listing provided courtesy of Michelle Kauffman, Michelle Kauffman Real Estate · 806-535-9110 · [email protected] . Status: Sold.
Listing information provided by the Lubbock Association of REALTORS® MLS.
IDX information is provided exclusively for consumers’ personal, non-commercial use and may not be used for any purpose other than to identify prospective properties consumers may be interested in purchasing. Information is deemed reliable but is not guaranteed.
Listing data last updated Jul 13, 2026, 2:07 PM CT. MLS # 202608552. Displayed by The Brokerage Collective, a licensed Texas real estate brokerage.
Speak to an agent
We got your message
An agent will reach out shortly. Prefer to talk now? Call or text (405) 446-2665.