Sign in
The Brokerage Collective
Sold 1 / 67
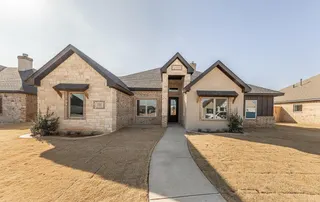
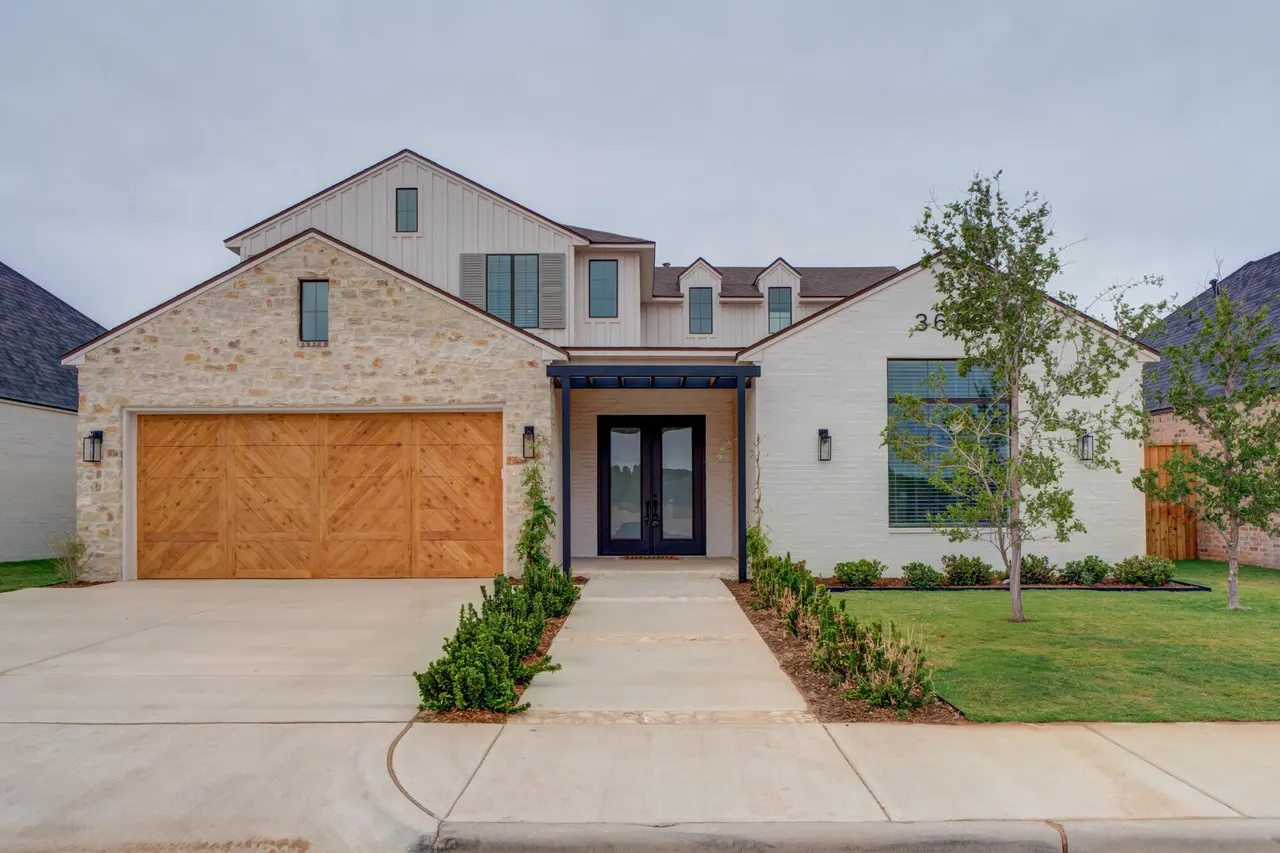
Front exterior — 3606 144th Street, Lubbock, TX 79423
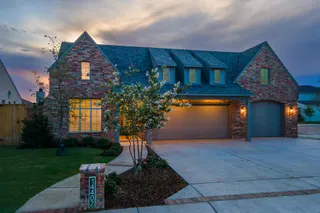
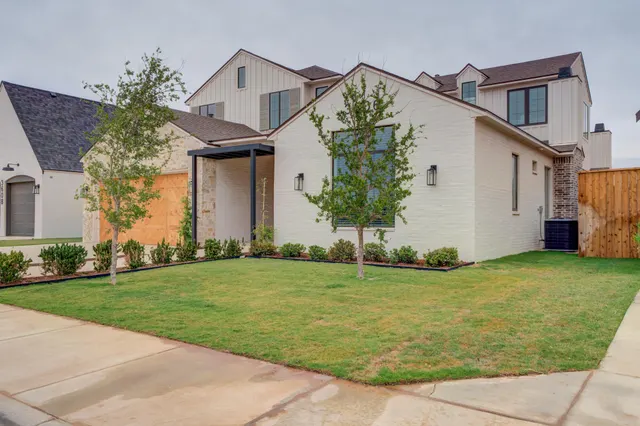
Photo 2 — 3606 144th Street, Lubbock, TX 79423
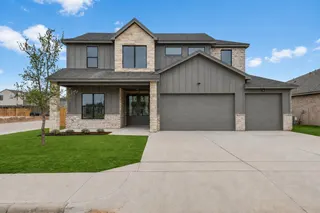
Photo 3 — 3606 144th Street, Lubbock, TX 79423
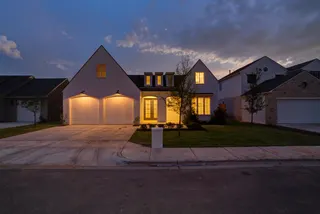
Photo 4 — 3606 144th Street, Lubbock, TX 79423
Photo 5 — 3606 144th Street, Lubbock, TX 79423
Sold
3606 144th Street, Lubbock, TX 79423
Photo 1 — 3606 144th Street, Lubbock, TX 79423
Photo 2 — 3606 144th Street, Lubbock, TX 79423
Photo 3 — 3606 144th Street, Lubbock, TX 79423
Photo 4 — 3606 144th Street, Lubbock, TX 79423
Photo 5 — 3606 144th Street, Lubbock, TX 79423
Photo 6 — 3606 144th Street, Lubbock, TX 79423
Photo 7 — 3606 144th Street, Lubbock, TX 79423
Photo 8 — 3606 144th Street, Lubbock, TX 79423
Photo 9 — 3606 144th Street, Lubbock, TX 79423
Photo 10 — 3606 144th Street, Lubbock, TX 79423
Photo 11 — 3606 144th Street, Lubbock, TX 79423
Photo 12 — 3606 144th Street, Lubbock, TX 79423
Photo 13 — 3606 144th Street, Lubbock, TX 79423
Photo 14 — 3606 144th Street, Lubbock, TX 79423
Photo 15 — 3606 144th Street, Lubbock, TX 79423
Photo 16 — 3606 144th Street, Lubbock, TX 79423
Photo 17 — 3606 144th Street, Lubbock, TX 79423
Photo 18 — 3606 144th Street, Lubbock, TX 79423
Photo 19 — 3606 144th Street, Lubbock, TX 79423
Photo 20 — 3606 144th Street, Lubbock, TX 79423
Photo 21 — 3606 144th Street, Lubbock, TX 79423
Photo 22 — 3606 144th Street, Lubbock, TX 79423
Photo 23 — 3606 144th Street, Lubbock, TX 79423
Photo 24 — 3606 144th Street, Lubbock, TX 79423
Photo 25 — 3606 144th Street, Lubbock, TX 79423
Photo 26 — 3606 144th Street, Lubbock, TX 79423
Photo 27 — 3606 144th Street, Lubbock, TX 79423
Photo 28 — 3606 144th Street, Lubbock, TX 79423
Photo 29 — 3606 144th Street, Lubbock, TX 79423
Photo 30 — 3606 144th Street, Lubbock, TX 79423
Photo 31 — 3606 144th Street, Lubbock, TX 79423
Photo 32 — 3606 144th Street, Lubbock, TX 79423
Photo 33 — 3606 144th Street, Lubbock, TX 79423
Photo 34 — 3606 144th Street, Lubbock, TX 79423
Photo 35 — 3606 144th Street, Lubbock, TX 79423
Photo 36 — 3606 144th Street, Lubbock, TX 79423
Photo 37 — 3606 144th Street, Lubbock, TX 79423
Photo 38 — 3606 144th Street, Lubbock, TX 79423
Photo 39 — 3606 144th Street, Lubbock, TX 79423
Photo 40 — 3606 144th Street, Lubbock, TX 79423
Photo 41 — 3606 144th Street, Lubbock, TX 79423
Photo 42 — 3606 144th Street, Lubbock, TX 79423
Photo 43 — 3606 144th Street, Lubbock, TX 79423
Photo 44 — 3606 144th Street, Lubbock, TX 79423
Photo 45 — 3606 144th Street, Lubbock, TX 79423
Photo 46 — 3606 144th Street, Lubbock, TX 79423
Photo 47 — 3606 144th Street, Lubbock, TX 79423
Photo 48 — 3606 144th Street, Lubbock, TX 79423
Photo 49 — 3606 144th Street, Lubbock, TX 79423
Photo 50 — 3606 144th Street, Lubbock, TX 79423
Photo 51 — 3606 144th Street, Lubbock, TX 79423
Photo 52 — 3606 144th Street, Lubbock, TX 79423
Photo 53 — 3606 144th Street, Lubbock, TX 79423
Photo 54 — 3606 144th Street, Lubbock, TX 79423
Photo 55 — 3606 144th Street, Lubbock, TX 79423
Photo 56 — 3606 144th Street, Lubbock, TX 79423
Photo 57 — 3606 144th Street, Lubbock, TX 79423
Photo 58 — 3606 144th Street, Lubbock, TX 79423
Photo 59 — 3606 144th Street, Lubbock, TX 79423
Photo 60 — 3606 144th Street, Lubbock, TX 79423
Photo 61 — 3606 144th Street, Lubbock, TX 79423
Photo 62 — 3606 144th Street, Lubbock, TX 79423
Photo 63 — 3606 144th Street, Lubbock, TX 79423
Photo 64 — 3606 144th Street, Lubbock, TX 79423
Photo 65 — 3606 144th Street, Lubbock, TX 79423
Photo 66 — 3606 144th Street, Lubbock, TX 79423
Photo 67 — 3606 144th Street, Lubbock, TX 79423

Lubbock, TX 79423

$679,900 Sold July 2026

3606 144th Street, Lubbock, TX 79423

4 BD · 4 BA · 3,730 sq ft · Built 2026

Listing courtesy of Michelle Kauffman Real Estate · Michelle Kauffman

$182
per sq ft
80
days on market
0.16
acre lot
2-car
garage
Type
Single Family Residence
Year built
2026
Garage
2-car attached
HOA
$450 / yr
School district
Lubbock-Cooper ISD
MLS #
202602767

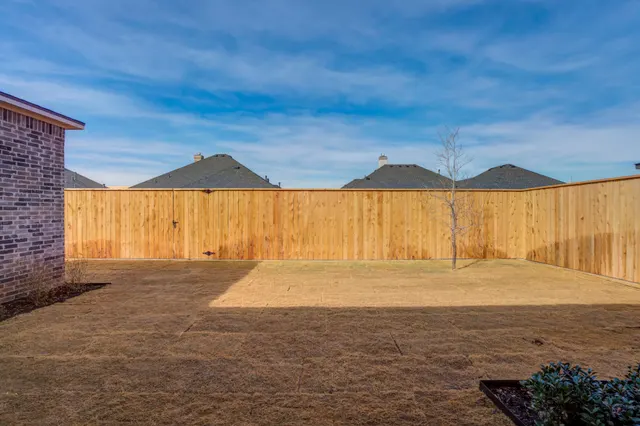
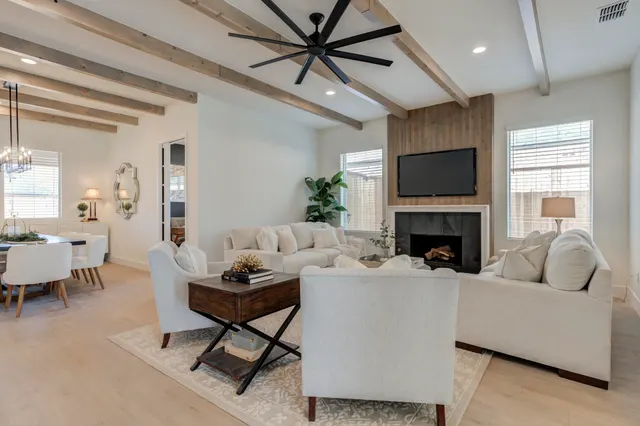
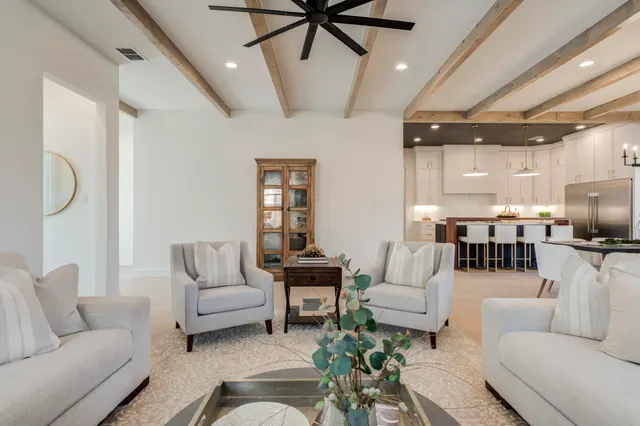
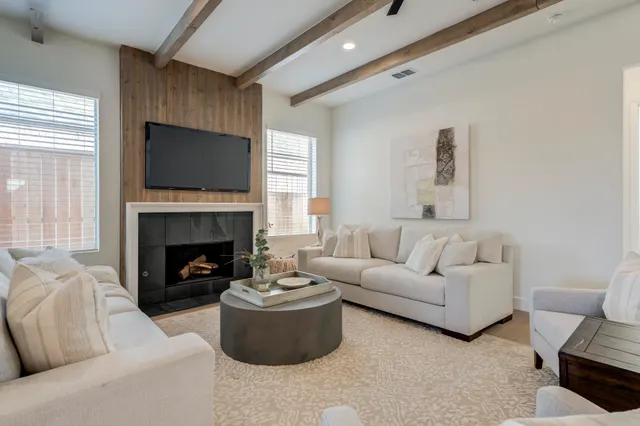
This Stunning 2-Story New Construction by VENTURA HOMES in South Lubbock & zoned for Cooper-ISD and Liberty High School just got more within reach! Welcome to luxury living in Eastwick at Kelsey Park at an amazing price! This beautiful 4-bedroom, 3.5-bath, 2-car garage home offers just under 3,800 square feet of thoughtfully designed space, including THREE living areas, a private office, and incredible outdoor living! A grand double-door entry welcomes you into an open floorplan, special ceilings and a spacious living room with a cozy fireplace that flows seamlessly into the show-stopping chef's kitchen. Designed for both everyday living and entertaining, the kitchen features a large island with Quartz, dual gas ranges, under-cabinet lighting, impressive walk-in pantry with pocket doors, refrigerator/freezer columns, and a generous dining area overlooking the backyard! Main-level office with pocket door is perfectly positioned off the isolated primary suite. Retreat to your spa-like primary bath complete with a walk-in closet and built-in dresser. A powder bath and laundry room with sink are also conveniently located downstairs, along with a private 4th isolated bedroom ensuite on the main level makes the perfect in-law suite or guest retreat. Upstairs, you'll find a HUGE flex room plus two spacious guest bedrooms connected by a Jack-and-Jill bath. Step outside to enjoy peaceful evenings on the covered patio with an outdoor fireplace overlooking the spacious fenced backyard...even room for a POOL. Additional Features already included~ Spray Foam Insulation, Mud Bench, 8' Doors & Luxury Vinyl Plank (NO CARPET) throughout, custom faux blinds, soft-close hinges on cabinet doors & drawers, built-in storage, designer lighting & hardware, 75-Gal Water Heater, loop for water softener, fully landscaped with auto sprinklers & drip, 1-2-6 Builders Warranty...too much to list! This home truly has it all — space, style, and functionality and located just a short walk from the Beautiful 80-acre neighborhood park, close to shopping, dining, restaurants, Red Feather Golf Course, this home truly has it all...all you need to do is move in!! Come see what the Ventura Homes Difference is all about for yourself in Eastwick at Kelsey Park!

Sold$679,900
Jul 6, 2026
Listed for sale$699,900
Mar 2, 2026

History from MLS records since this home was listed.

Monthly cost

— / month

Principal, interest, taxes, insurance, and HOA.

An annual tax record is not available. This calculation starts with a planning allowance of 1.1% of the price. Adjust taxes below after confirming the amount with your lender or county assessor.

Principal & interest
—
Property taxes
—
Home insurance
—
HOA
—

Planning estimate, not a quote. Rate and insurance are editable assumptions. Taxes can change after purchase; confirm HOA dues and their frequency. Mortgage insurance, closing costs, and maintenance are not included.

Listing provided courtesy of Michelle Kauffman, Michelle Kauffman Real Estate · 806-535-9110 · [email protected] . Status: Sold.

Listing information provided by the Lubbock Association of REALTORS® MLS.

IDX information is provided exclusively for consumers’ personal, non-commercial use and may not be used for any purpose other than to identify prospective properties consumers may be interested in purchasing. Information is deemed reliable but is not guaranteed.

Listing data last updated Oct 8, 2026, 1:46 PM CT. MLS # 202602767. Displayed by The Brokerage Collective, a licensed Texas real estate brokerage.

$679,900 Sold July 2026

Share an email or a phone number, whichever you prefer. By providing a phone number, you agree The Brokerage Collective may call or text you about your inquiry (e.g. showing confirmations, follow-ups). Msg & data rates may apply; reply STOP to opt out, HELP for help. Consent is not a condition of any purchase or listing. SMS Terms · Privacy.

No account needed. Your details go only to The Brokerage Collective.