
Wolfforth, TX 79382
309 N 9th Street, Wolfforth, TX 79382
4 BD · 3 BA · 2,519 sq ft · Built 2022
Listing courtesy of Real Estate Just For You, LLC · Vanessa Baker Houtchens
The details
About this home
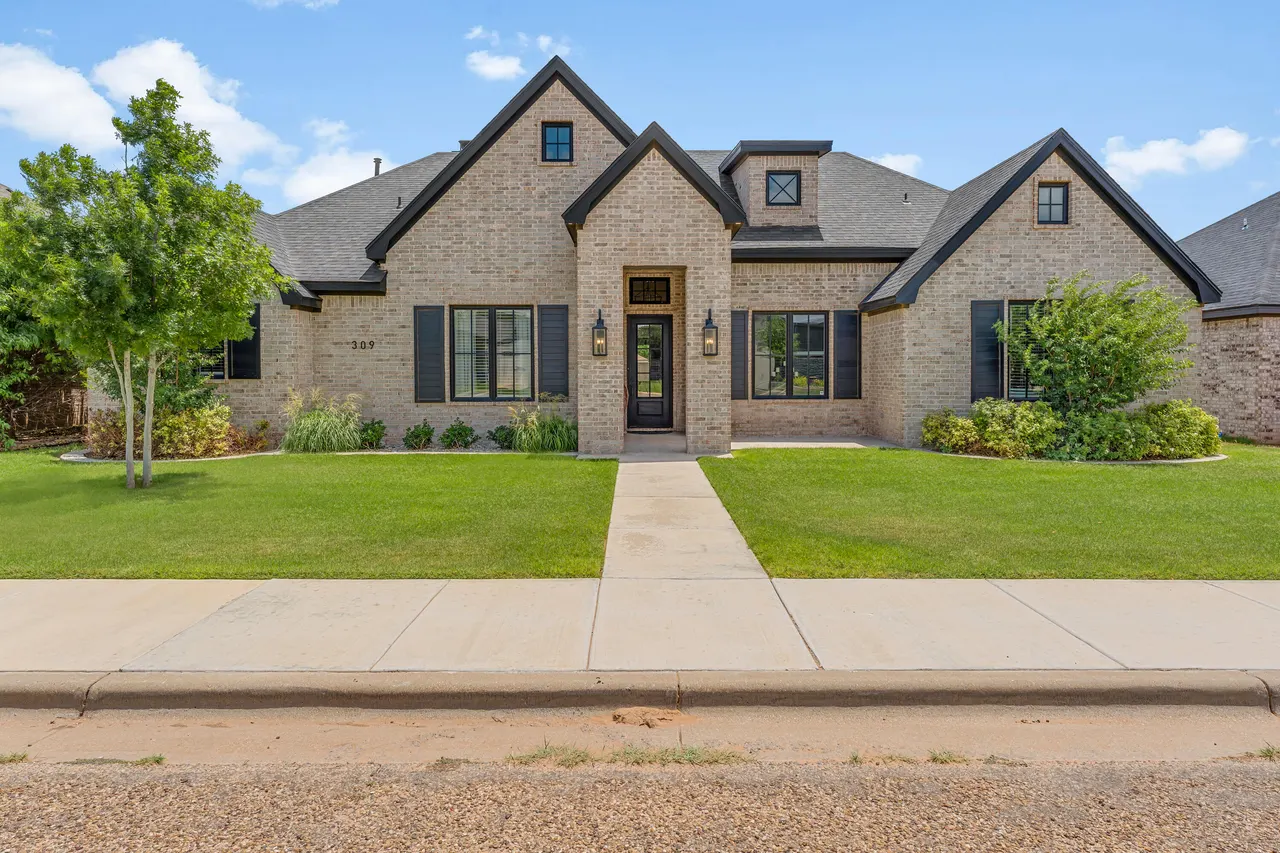
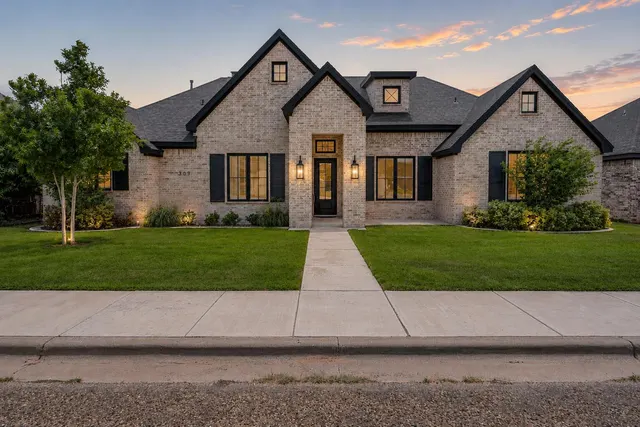
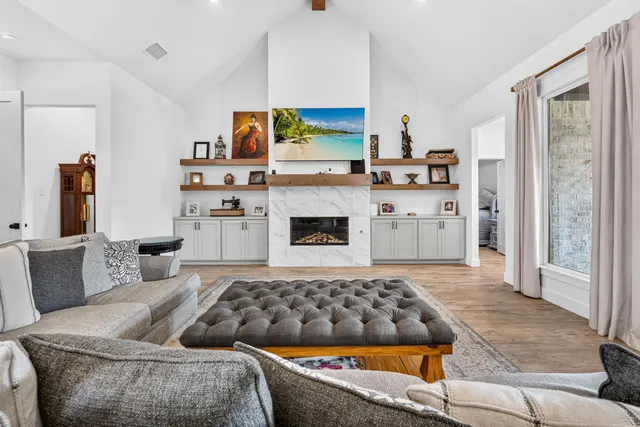
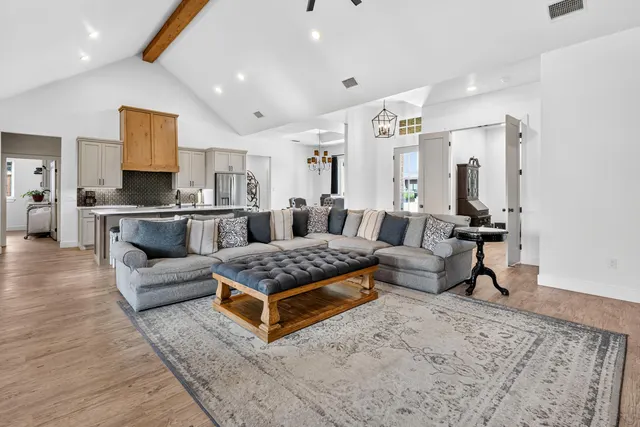
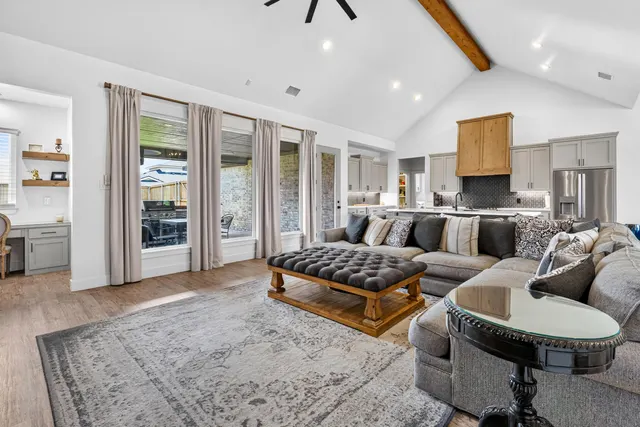
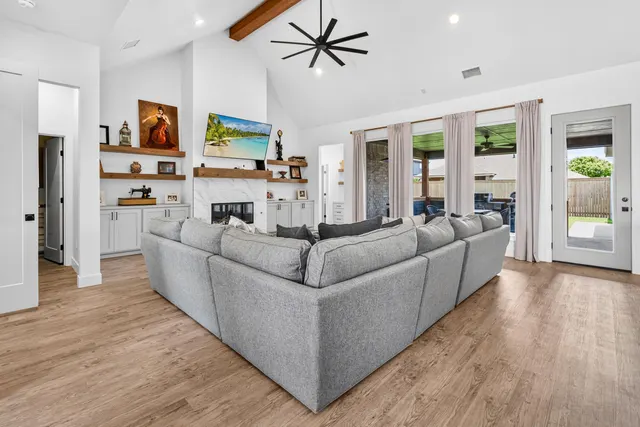
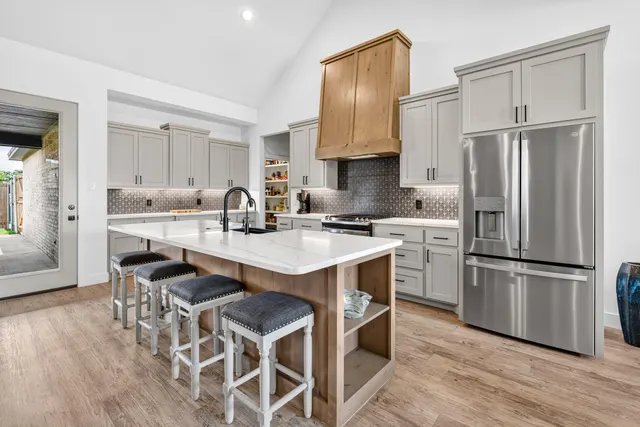
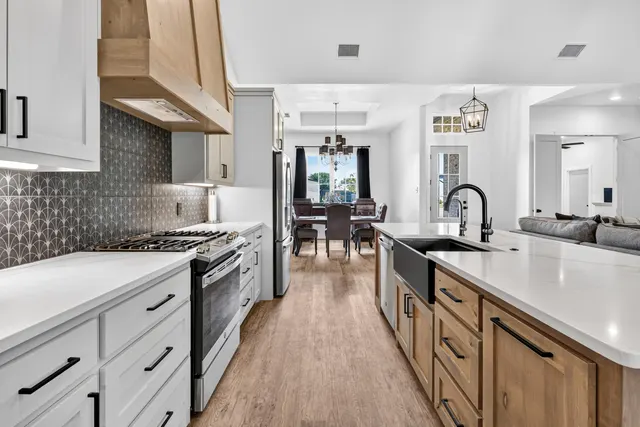
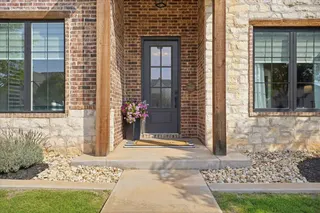
Welcome to this GORGEOUS, 2022 Sable Home! This beautifully designed 4 bedroom 3 bath home offers a perfect open concept with a large covered patio built for entertaining. Walking in you will be greeted with a beamed ceiling, wonderful kitchen and dining room. Looking through the back windows onto the back patio you just feel at home. This is a chef's dream kitchen with gas range, r/o water at the kitchen sink, a long island and tons of extra counter space to entertain. This living room has plenty of space for the entire family. The master bedroom is isolated with a large custom tile walk-in shower, soaking tub, lots of storage, and a walk-in closet that is going to inspire you to go shopping. Also don't forget the semi-private built-in office area! There are 3 other bedrooms and 2 other baths to accommodate all your other needs. The laundry room is large with extra space for a refrigerator, sink and plenty of storage. This home offers designer tile work and special lighting features throughout the home, water softener that is owned and serviced monthly AND a customized covered patio! Preston Manor is the place to live; close to Lubbock and all the shopping you can handle yet, it is far enough out to have a small town feel. Being a homeowner in Preston Manor gives you the opportunity to join the clubhouse, enjoy the pool and community center. Just blocks from the community park! Call today to schedule your private tour.
Price history
History from MLS records since this home was listed.
Monthly cost
— / month
Principal, interest, taxes, insurance, and HOA.
An annual tax record is not available. This calculation starts with a planning allowance of 1.1% of the price. Adjust taxes below after confirming the amount with your lender or county assessor.
- Principal & interest
- —
- Property taxes
- —
- Home insurance
- —
- HOA
- —
Planning estimate, not a quote. Rate and insurance are editable assumptions. Taxes can change after purchase; confirm HOA dues and their frequency. Mortgage insurance, closing costs, and maintenance are not included.
Recently sold nearby
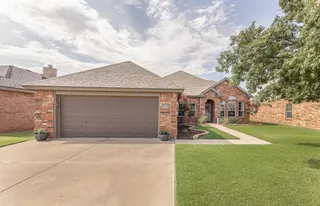 Sold
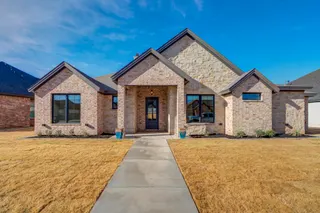 Sold
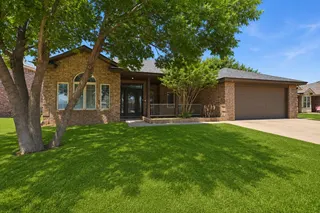 Sold
 Sold
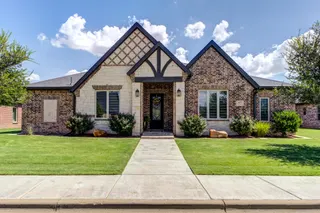 Sold
 Sold
Listing provided courtesy of Vanessa Baker Houtchens, Real Estate Just For You, LLC · 806-790-0790 · [email protected] . Status: Sold.
Listing information provided by the Lubbock Association of REALTORS® MLS.
IDX information is provided exclusively for consumers’ personal, non-commercial use and may not be used for any purpose other than to identify prospective properties consumers may be interested in purchasing. Information is deemed reliable but is not guaranteed.
Listing data last updated Jul 28, 2026, 2:44 PM CT. MLS # 202608476. Displayed by The Brokerage Collective, a licensed Texas real estate brokerage.
Speak to an agent
We got your message
An agent will reach out shortly. Prefer to talk now? Call or text (405) 446-2665.