
Littlefield, TX 79339
214 E 26th Street, Littlefield, TX 79339
3 BD · 2 BA · 3,264 sq ft · Built 1970
Listing courtesy of UCRE-M. Edwards Realty & Aucti · Carrie Hanlin
The details
About this home
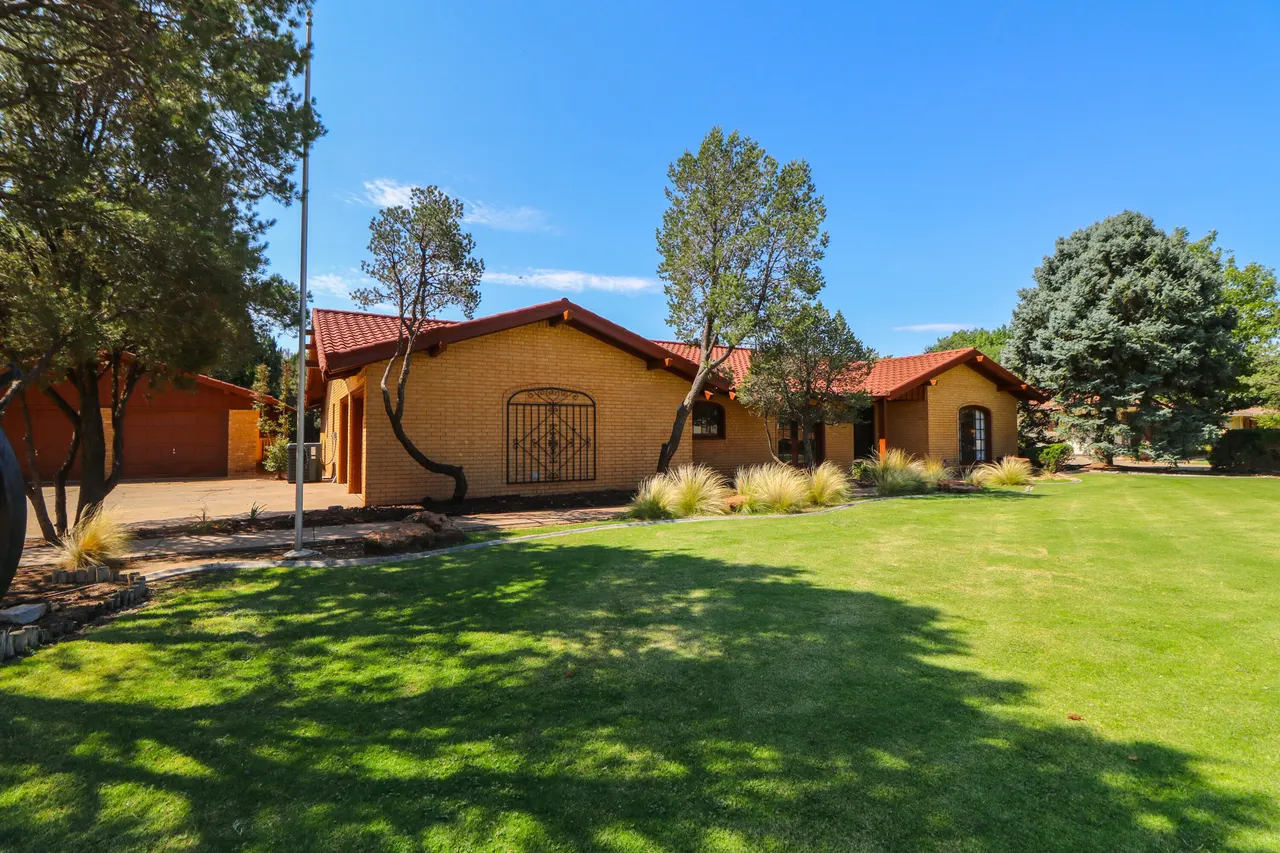
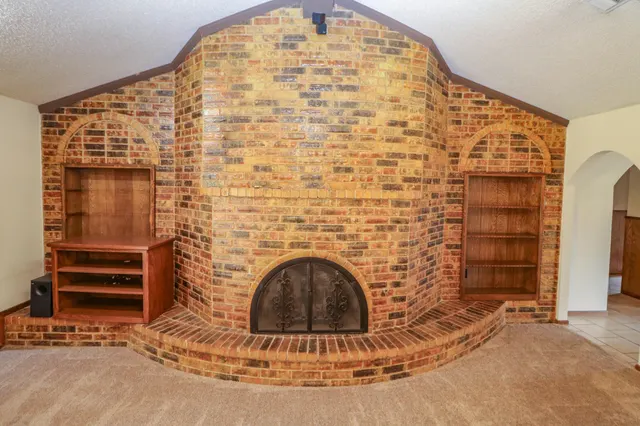
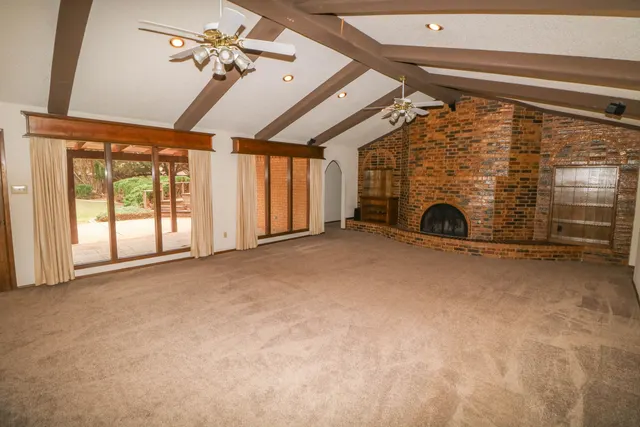
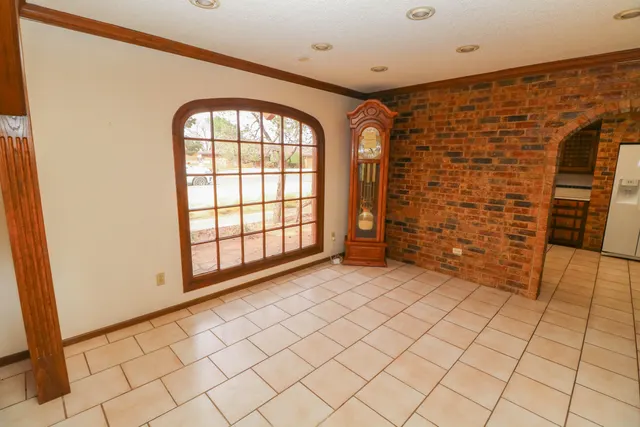
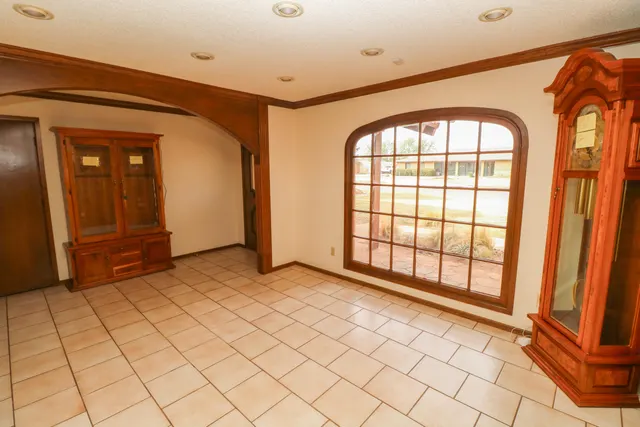
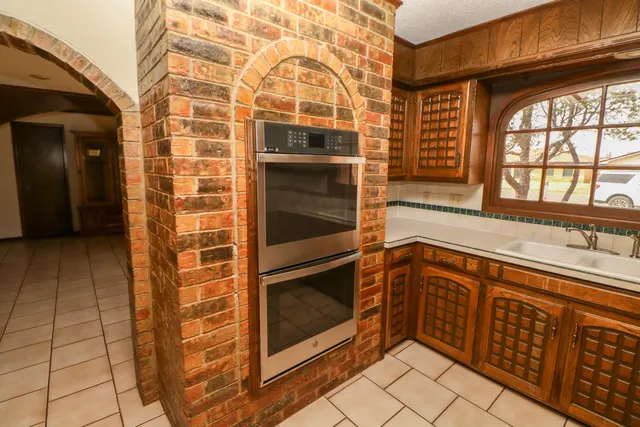
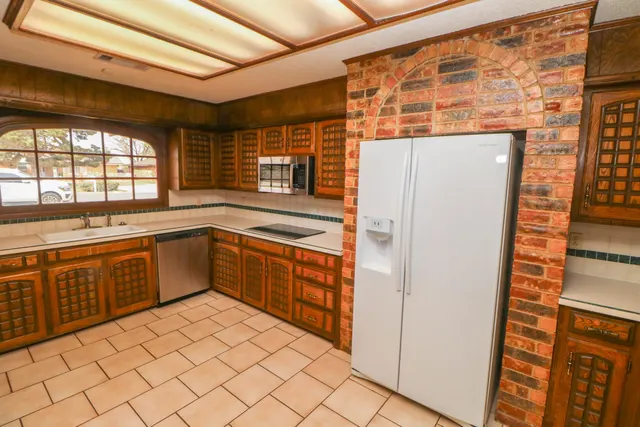
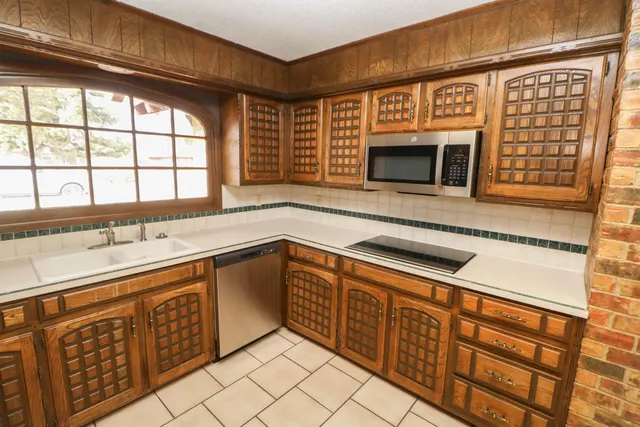
Welcome HOME to this beautifully designed, custom home PERFECT for both everyday living and unforgettable entertaining! Take a look at this TURNKEY 3 bedroom, 2 bath home with 2 offices and a BASEMENT this one will check all the boxes on space, style and versatility! Step inside to discover a sprawling living area centered around a stunning fireplace, custom built-ins, and large windows that showcase this homes AMAZING backyard views. Designed for both everyday living and entertaining, the dining room features elegant built-in cabinetry and a buffet area, while the kitchen offers a convenient breakfast bar and plenty of prep space. The thoughtfully designed floor plan includes a private, isolated primary suite with generous walk-in closets. Secondary bedrooms are spacious and connected by a Jack & Jill bathroom, and you'll love the flexibility of two dedicated office/bonus rooms with built-in desks--perfect for working from home or hobbies. A large basement adds even more room to spread out. Outdoors, the backyard is a true retreat, complete with a covered patio, deck, and storage shed--ideal for relaxing evenings or hosting guests. A rare find for car lovers or hobbyists, the property boasts an oversized two-car garage plus an additional two-car garage with its own living space--perfect for a guest suite, workshop, or hangout area. With incredible curb appeal and so many functional spaces, this home offers something for everyone. A great home, perfect for entertaining! This home has had a pre-list inspection and the seller has made substantial upgrades to the electrical and plumbing systems! Call today for your private showing!
Price history
History from MLS records since this home was listed.
Monthly cost
— / month
Principal, interest, taxes, insurance, and HOA.
An annual tax record is not available. This calculation starts with a planning allowance of 1.1% of the price. Adjust taxes below after confirming the amount with your lender or county assessor.
- Principal & interest
- —
- Property taxes
- —
- Home insurance
- —
- HOA
- —
Planning estimate, not a quote. Rate and insurance are editable assumptions. Taxes can change after purchase; confirm HOA dues and their frequency. Mortgage insurance, closing costs, and maintenance are not included.
Recently sold nearby
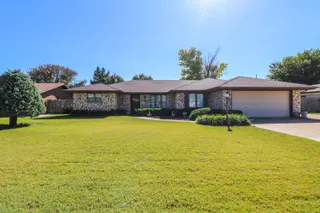 Sold
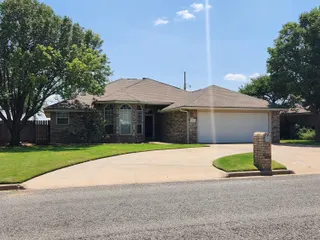 Sold
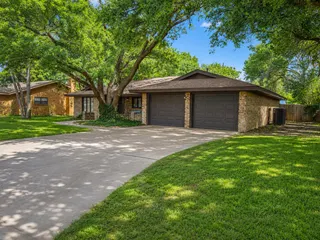 Sold
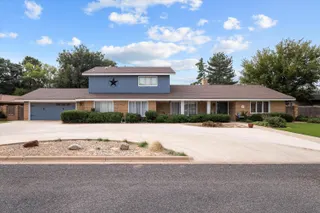 Sold
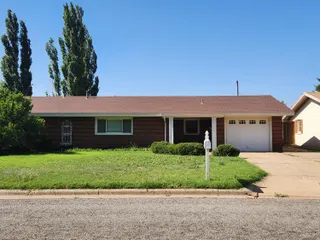 Sold
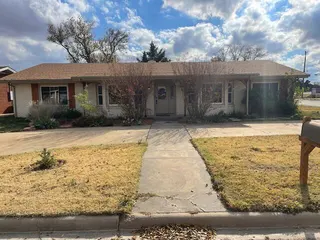 Sold
Listing provided courtesy of Carrie Hanlin, UCRE-M. Edwards Realty & Aucti · 806-686-6371 · [email protected] . Status: Sold.
Listing information provided by the Lubbock Association of REALTORS® MLS.
IDX information is provided exclusively for consumers’ personal, non-commercial use and may not be used for any purpose other than to identify prospective properties consumers may be interested in purchasing. Information is deemed reliable but is not guaranteed.
Listing data last updated Sep 16, 2026, 12:54 PM CT. MLS # 202609466. Displayed by The Brokerage Collective, a licensed Texas real estate brokerage.
Speak to an agent
We got your message
An agent will reach out shortly. Prefer to talk now? Call or text (405) 446-2665.