
Levelland, TX 79336
211 8th Street, Levelland, TX 79336
3 BD · 2 BA · 1,652 sq ft · Built 1960
Listing courtesy of Paxton Real Estate · Michael Stueart
The details
About this home
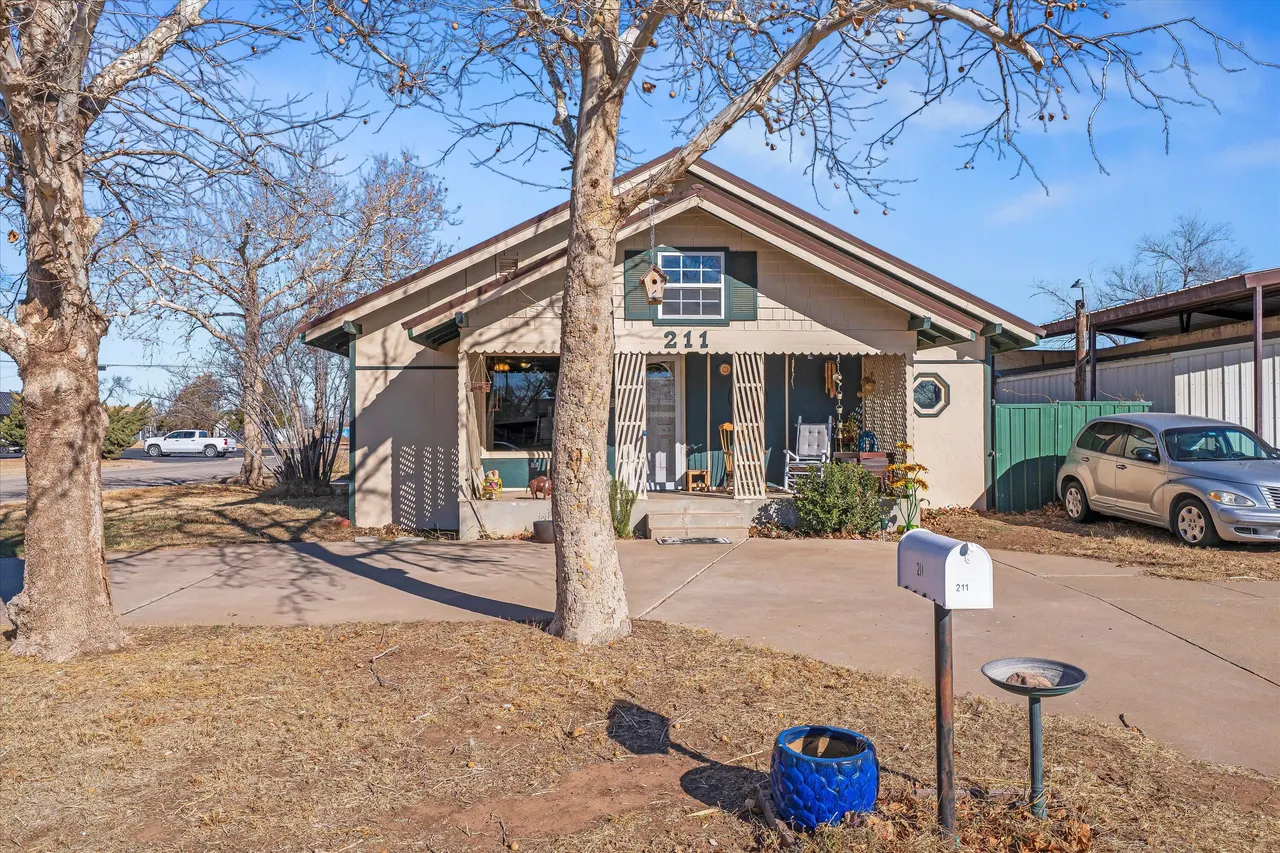
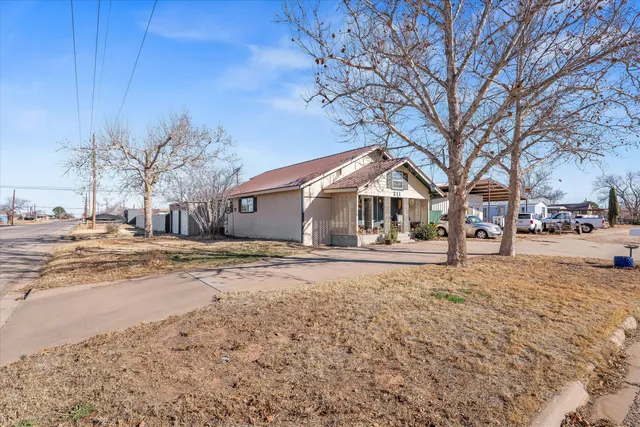
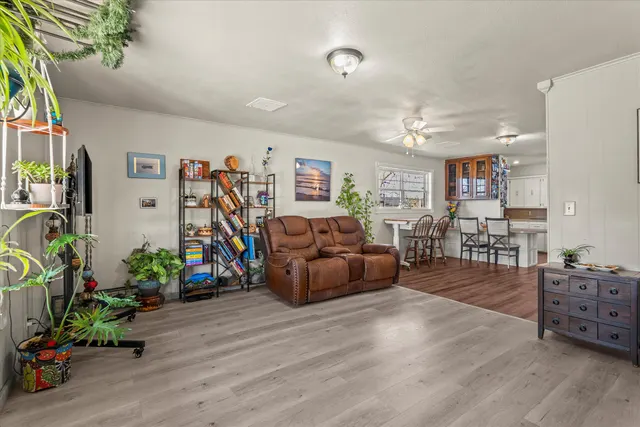
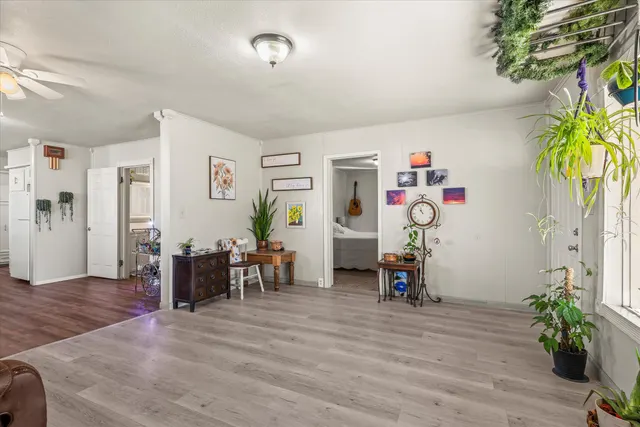
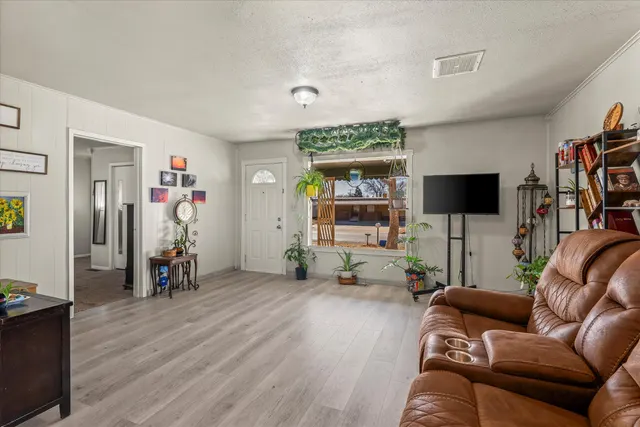
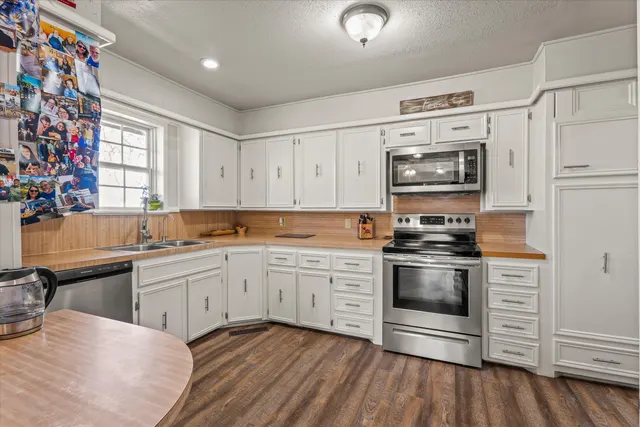
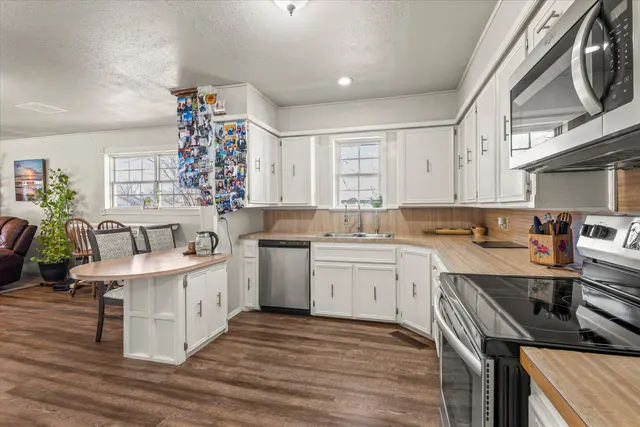
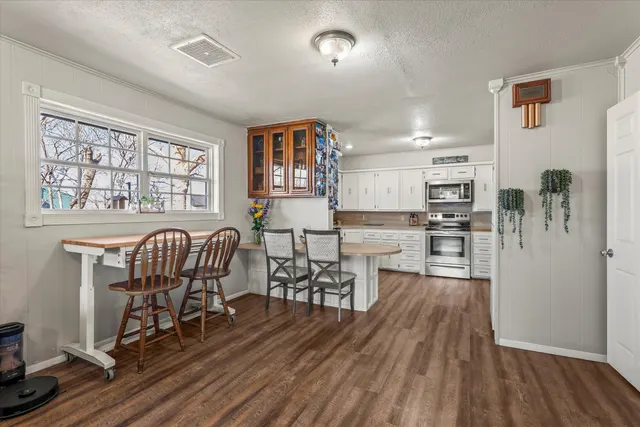
Welcome to 211 8th Street, Levelland, Texas, where charm meets modern convenience. This delightful 3-bedroom, 2-bathroom home boasts 1,654 square feet of living space on a spacious 7,100-square-foot lot. Step inside to discover a thoughtful blend of comfort and style, featuring recently installed vinyl plank flooring in the main living areas. The kitchen has stainless steel appliances, and the central heat and air system ensures year-round comfort. Enjoy the privacy of a large backyard, enclosed with a durable metal fence, perfect for outdoor gatherings or relaxation. The attached two-car garage offers convenience and additional storage. Located in a nice neighborhood, this cute house is the perfect place to call home. Don't miss the opportunity to make 211 8th Street your new address!
Price history
History from MLS records since this home was listed.
Monthly cost
— / month
Principal, interest, taxes, insurance, and HOA.
An annual tax record is not available. This calculation starts with a planning allowance of 1.1% of the price. Adjust taxes below after confirming the amount with your lender or county assessor.
- Principal & interest
- —
- Property taxes
- —
- Home insurance
- —
- HOA
- —
Planning estimate, not a quote. Rate and insurance are editable assumptions. Taxes can change after purchase; confirm HOA dues and their frequency. Mortgage insurance, closing costs, and maintenance are not included.
Recently sold nearby
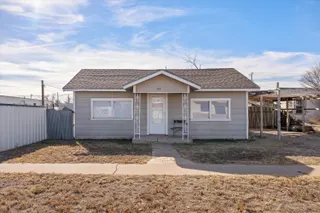 Sold
 Sold
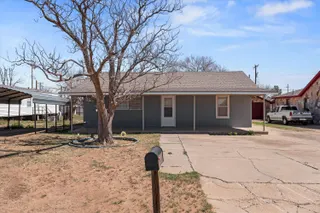 Sold
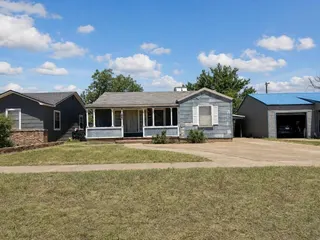 Sold
 Sold
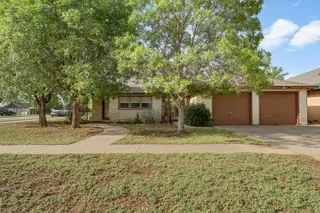 Sold
Listing provided courtesy of Michael Stueart, Paxton Real Estate · 806-894-9626 . Status: Sold.
Listing information provided by the Lubbock Association of REALTORS® MLS.
IDX information is provided exclusively for consumers’ personal, non-commercial use and may not be used for any purpose other than to identify prospective properties consumers may be interested in purchasing. Information is deemed reliable but is not guaranteed.
Listing data last updated May 6, 2026, 9:50 AM CT. MLS # 202601269. Displayed by The Brokerage Collective, a licensed Texas real estate brokerage.
Speak to an agent
We got your message
An agent will reach out shortly. Prefer to talk now? Call or text (405) 446-2665.