Sign in
The Brokerage Collective
Sold 1 / 25
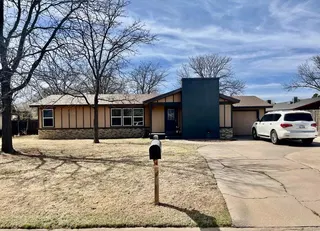
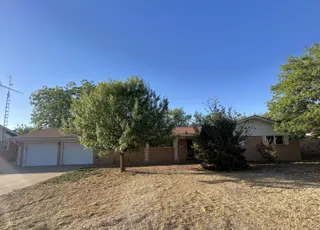
Front exterior — 1312 Yonkers Street, Plainview, TX 79072
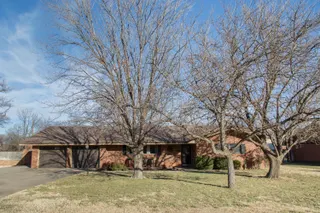
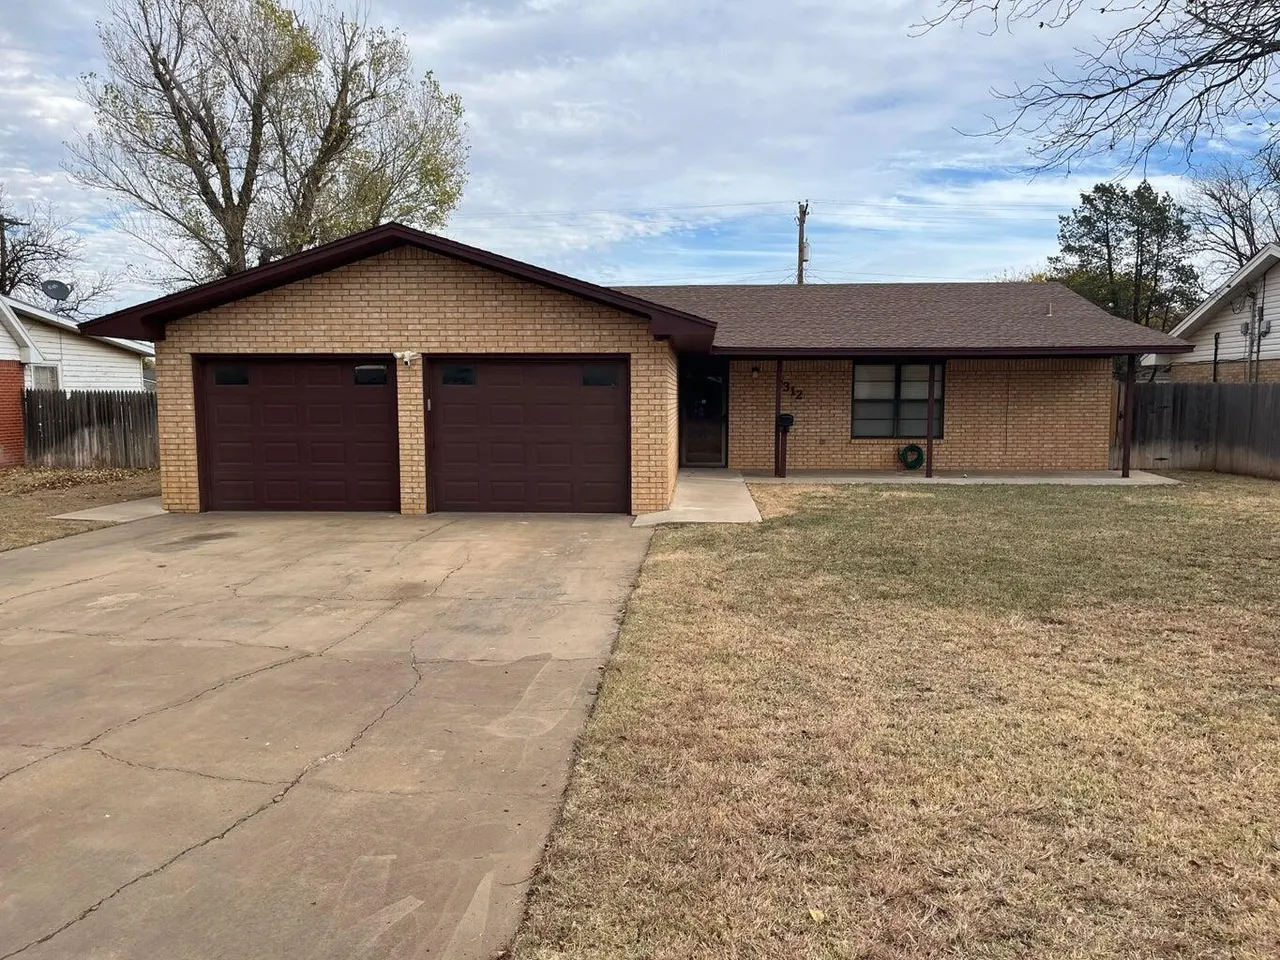
Photo 2 — 1312 Yonkers Street, Plainview, TX 79072
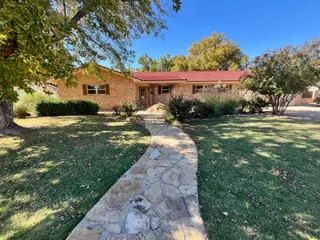
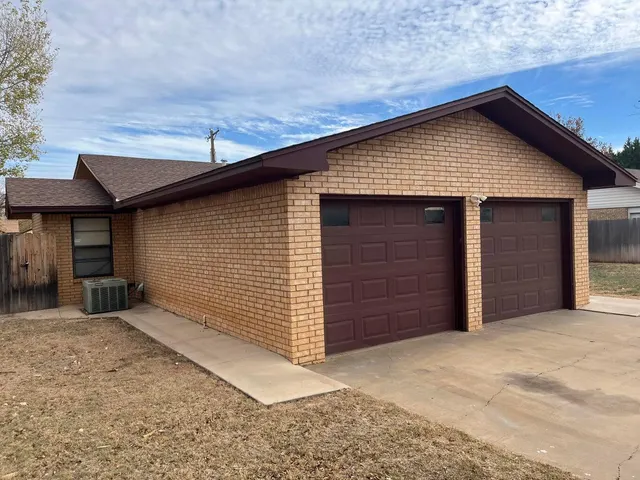
Photo 3 — 1312 Yonkers Street, Plainview, TX 79072
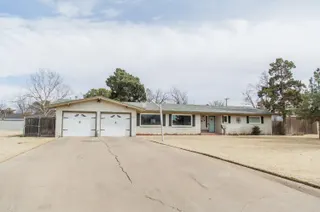
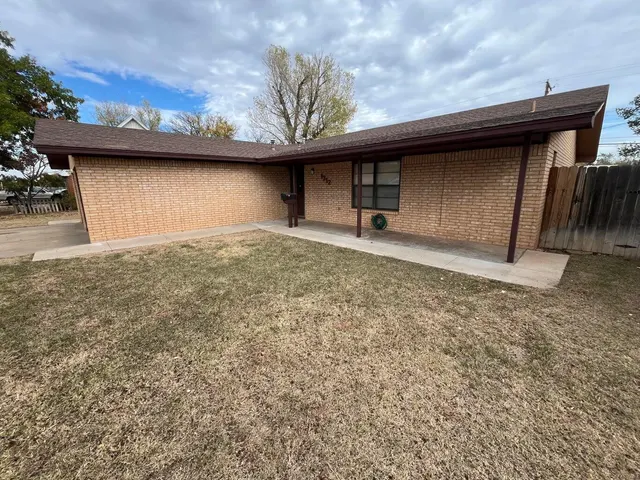
Photo 4 — 1312 Yonkers Street, Plainview, TX 79072
Photo 5 — 1312 Yonkers Street, Plainview, TX 79072
Sold
1312 Yonkers Street, Plainview, TX 79072
Photo 1 — 1312 Yonkers Street, Plainview, TX 79072
Photo 2 — 1312 Yonkers Street, Plainview, TX 79072
Photo 3 — 1312 Yonkers Street, Plainview, TX 79072
Photo 4 — 1312 Yonkers Street, Plainview, TX 79072
Photo 5 — 1312 Yonkers Street, Plainview, TX 79072
Photo 6 — 1312 Yonkers Street, Plainview, TX 79072
Photo 7 — 1312 Yonkers Street, Plainview, TX 79072
Photo 8 — 1312 Yonkers Street, Plainview, TX 79072
Photo 9 — 1312 Yonkers Street, Plainview, TX 79072
Photo 10 — 1312 Yonkers Street, Plainview, TX 79072
Photo 11 — 1312 Yonkers Street, Plainview, TX 79072
Photo 12 — 1312 Yonkers Street, Plainview, TX 79072
Photo 13 — 1312 Yonkers Street, Plainview, TX 79072
Photo 14 — 1312 Yonkers Street, Plainview, TX 79072
Photo 15 — 1312 Yonkers Street, Plainview, TX 79072
Photo 16 — 1312 Yonkers Street, Plainview, TX 79072
Photo 17 — 1312 Yonkers Street, Plainview, TX 79072
Photo 18 — 1312 Yonkers Street, Plainview, TX 79072
Photo 19 — 1312 Yonkers Street, Plainview, TX 79072
Photo 20 — 1312 Yonkers Street, Plainview, TX 79072
Photo 21 — 1312 Yonkers Street, Plainview, TX 79072
Photo 22 — 1312 Yonkers Street, Plainview, TX 79072
Photo 23 — 1312 Yonkers Street, Plainview, TX 79072
Photo 24 — 1312 Yonkers Street, Plainview, TX 79072
Photo 25 — 1312 Yonkers Street, Plainview, TX 79072

Plainview, TX 79072

$179,900 Sold February 2026

1312 Yonkers Street, Plainview, TX 79072

3 BD · 2 BA · 1,747 sq ft · Built 1977

Listing courtesy of Billington Real Estate · Cyndy Walter

$103
per sq ft
28
days on market
0.23
acre lot
2-car
garage
Type
Single Family Residence
Year built
1977
Garage
2-car attached
School district
Plainview ISD
MLS #
202600033

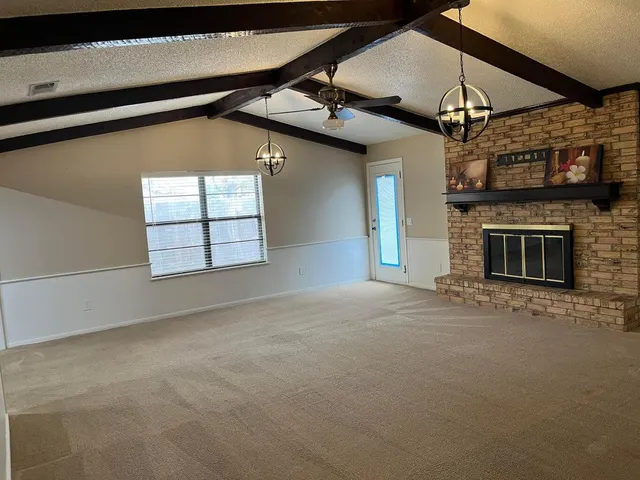
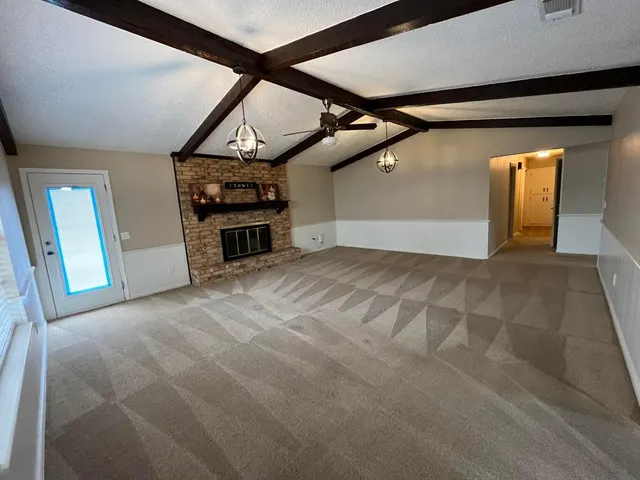
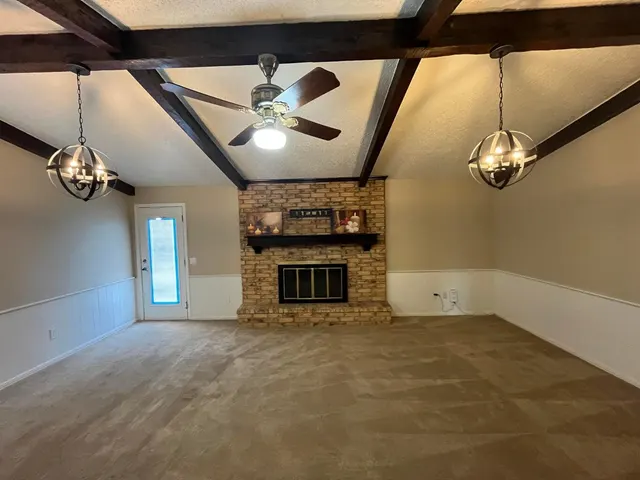
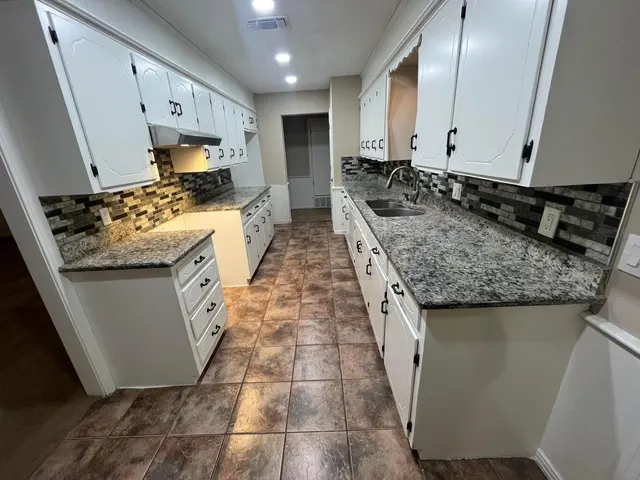
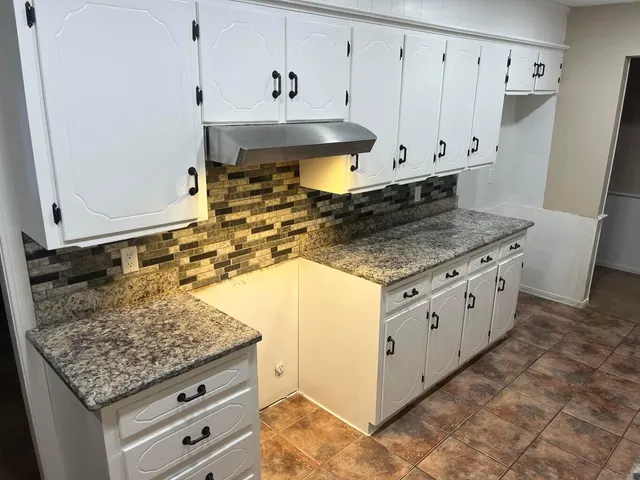
This charming brick home offers 3 bedrooms and 2 nice bathrooms, many upgrades and fresh paint throughout, upgraded kitchen with granite and new backsplash. Your family will enjoy the stunning vaulted ceiling with new chandeliers centered around a cozy fireplace. Outside, you'll find a large fenced backyard with a concrete patio and shed, plus a convenient double car garage.

Sold$179,900
Feb 20, 2026
Listed for sale$179,900
Dec 29, 2025

History from MLS records since this home was listed.

Monthly cost

— / month

Principal, interest, taxes, insurance, and HOA.

An annual tax record is not available. This calculation starts with a planning allowance of 1.1% of the price. Adjust taxes below after confirming the amount with your lender or county assessor.

Principal & interest
—
Property taxes
—
Home insurance
—
HOA
—

Planning estimate, not a quote. Rate and insurance are editable assumptions. Taxes can change after purchase; confirm HOA dues and their frequency. Mortgage insurance, closing costs, and maintenance are not included.

Listing provided courtesy of Cyndy Walter, Billington Real Estate · 806-293-2572 · [email protected] . Status: Sold.

Listing information provided by the Lubbock Association of REALTORS® MLS.

IDX information is provided exclusively for consumers’ personal, non-commercial use and may not be used for any purpose other than to identify prospective properties consumers may be interested in purchasing. Information is deemed reliable but is not guaranteed.

Listing data last updated Feb 25, 2026, 2:51 PM CT. MLS # 202600033. Displayed by The Brokerage Collective, a licensed Texas real estate brokerage.

$179,900 Sold February 2026

Share an email or a phone number, whichever you prefer. By providing a phone number, you agree The Brokerage Collective may call or text you about your inquiry (e.g. showing confirmations, follow-ups). Msg & data rates may apply; reply STOP to opt out, HELP for help. Consent is not a condition of any purchase or listing. SMS Terms · Privacy.

No account needed. Your details go only to The Brokerage Collective.