

Wolfforth, TX 79382
1208 N 14th Place, Wolfforth, TX 79382
4 BD · 3 BA · 2,624 sq ft · Built 2019
Listing courtesy of Coldwell Banker Trusted Adviso · Clay Enger
The details
About this home
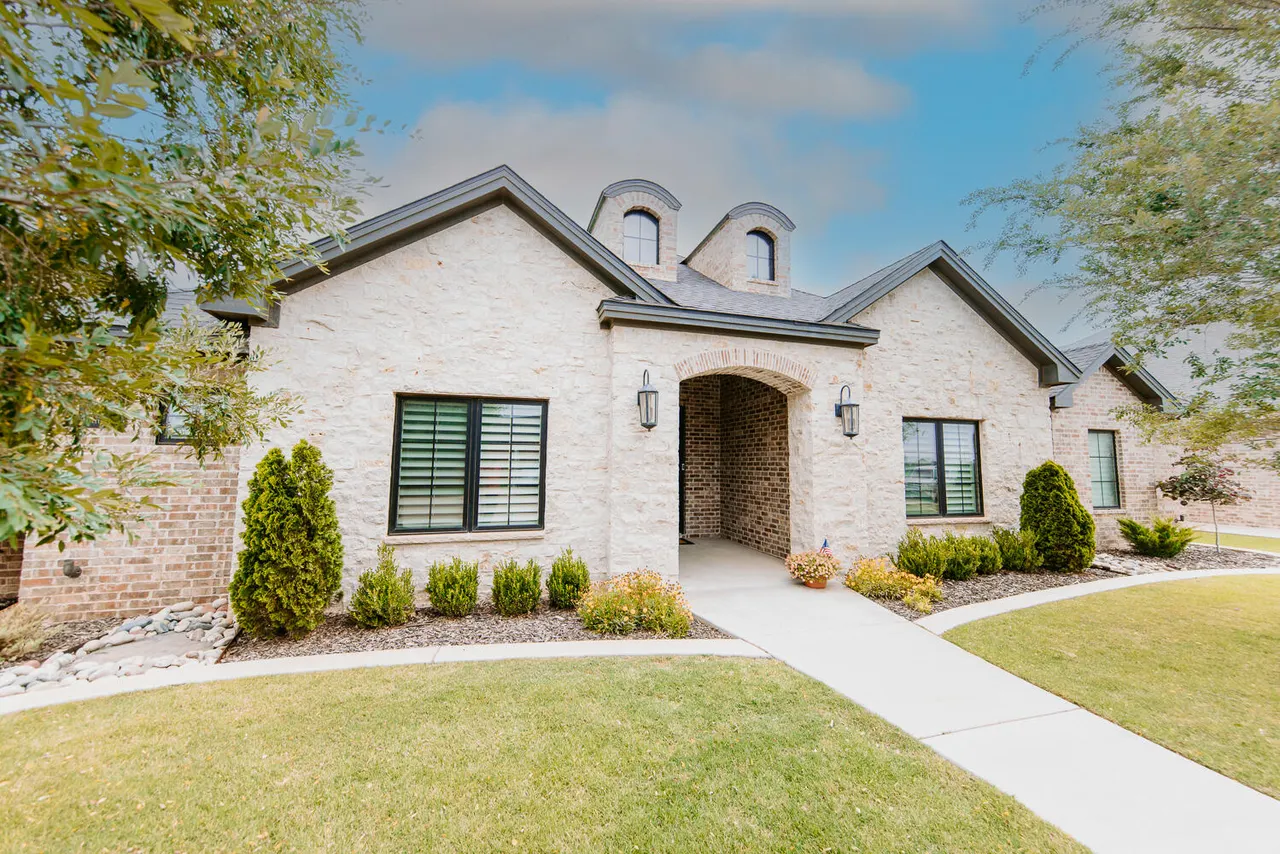
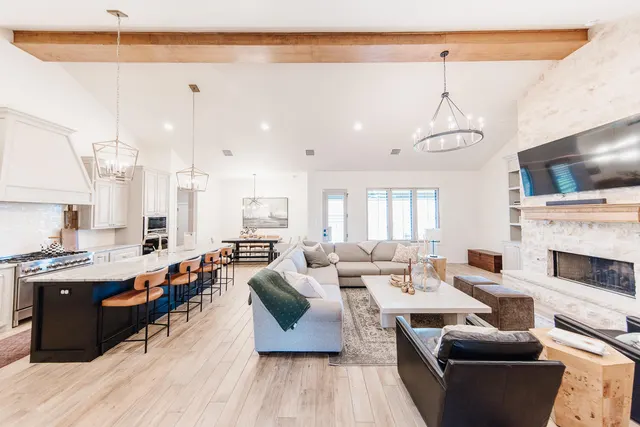
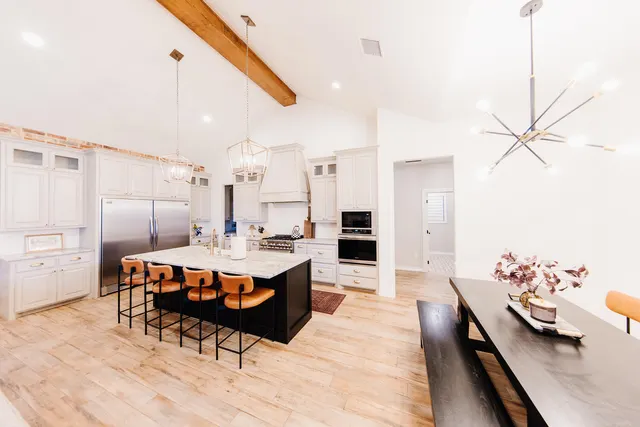
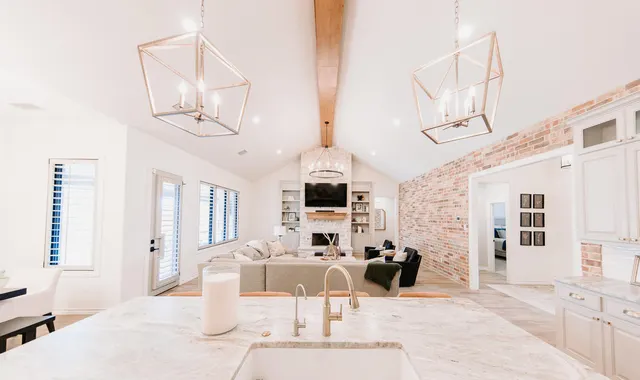
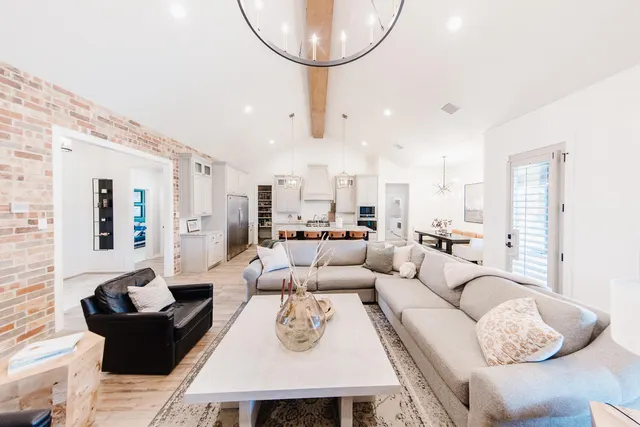
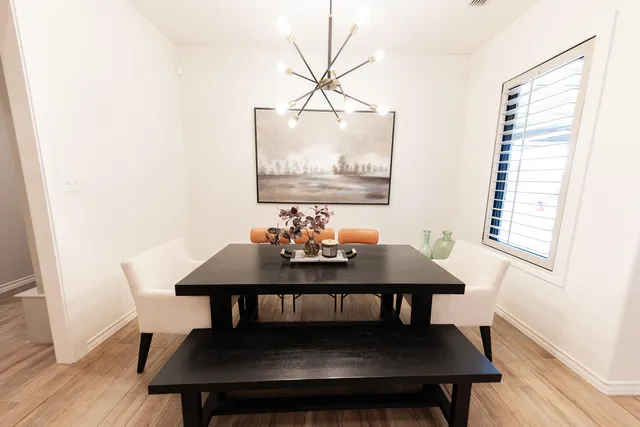
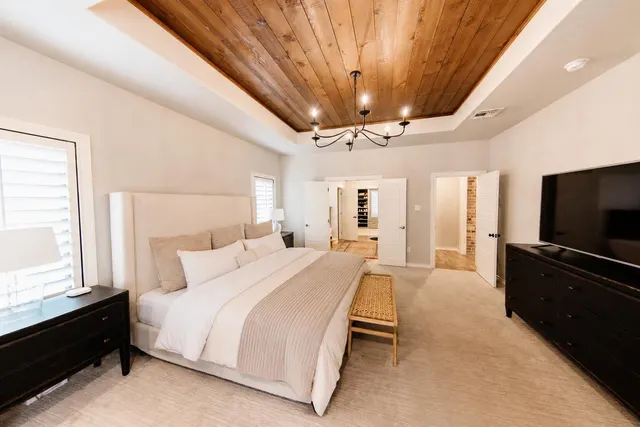
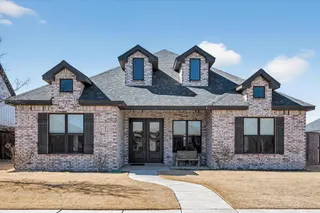
This stunning and inviting 4 bedroom, 3 bathroom home located in the popular neighborhood of Preston Manor features a 2-car garage with all the luxury finishes throughout. Recent exterior updates include new front landscaping with flower beds and a recently stained fence, enhancing both curb appeal and peace of mind. Enjoy the open living, dining and kitchen area, which features a wood-beamed cathedral ceiling, floor to ceiling stone fireplace, brick accent wall, and great views to the back covered patio and yard. The gourmet kitchen includes a 6 burner gas range with two ovens, a commercial-grade refrigerator/freezer, beautiful cabinetry, granite counters, and a spot at the large island for bar stools to dine, or work. The isolated primary suite features a custom wood ceiling, access to the back patio, separate shower & tub, and a huge walk in closet. Get outside and enjoy the large covered patio complete with a fireplace and a ceiling fan perfect for entertaining family and friends with a sporting event or movie on tv or a back yard cookout. There is even a handy door from the back yard to the garage. The Preston Manor park & clubhouse is a highlight featuring pools, dog park, paths to take a stroll, a fitness center, meeting rooms, and various courts.
Price history
History from MLS records since this home was listed.
Monthly cost
— / month
Principal, interest, taxes, insurance, and HOA.
An annual tax record is not available. This calculation starts with a planning allowance of 1.1% of the price. Adjust taxes below after confirming the amount with your lender or county assessor.
- Principal & interest
- —
- Property taxes
- —
- Home insurance
- —
- HOA
- —
Planning estimate, not a quote. Rate and insurance are editable assumptions. Taxes can change after purchase; confirm HOA dues and their frequency. Mortgage insurance, closing costs, and maintenance are not included.
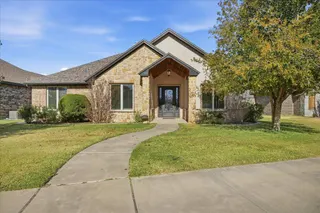
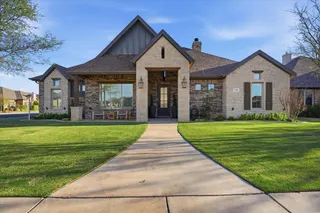
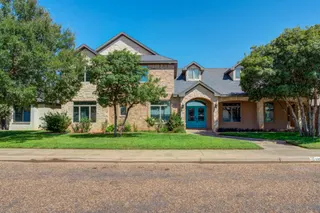
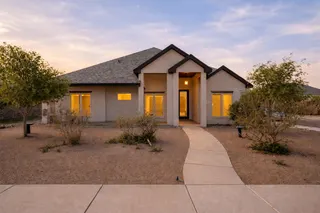
Recently sold nearby
 Sold
 Sold
 Sold
 Sold
 Sold
 Sold
Listing provided courtesy of Clay Enger, Coldwell Banker Trusted Adviso · 806-793-0677 · [email protected] . Status: Sold.
Listing information provided by the Lubbock Association of REALTORS® MLS.
IDX information is provided exclusively for consumers’ personal, non-commercial use and may not be used for any purpose other than to identify prospective properties consumers may be interested in purchasing. Information is deemed reliable but is not guaranteed.
Listing data last updated Jul 23, 2026, 9:13 AM CT. MLS # 202607370. Displayed by The Brokerage Collective, a licensed Texas real estate brokerage.
Speak to an agent
We got your message
An agent will reach out shortly. Prefer to talk now? Call or text (405) 446-2665.