



Wolfforth, TX 79382
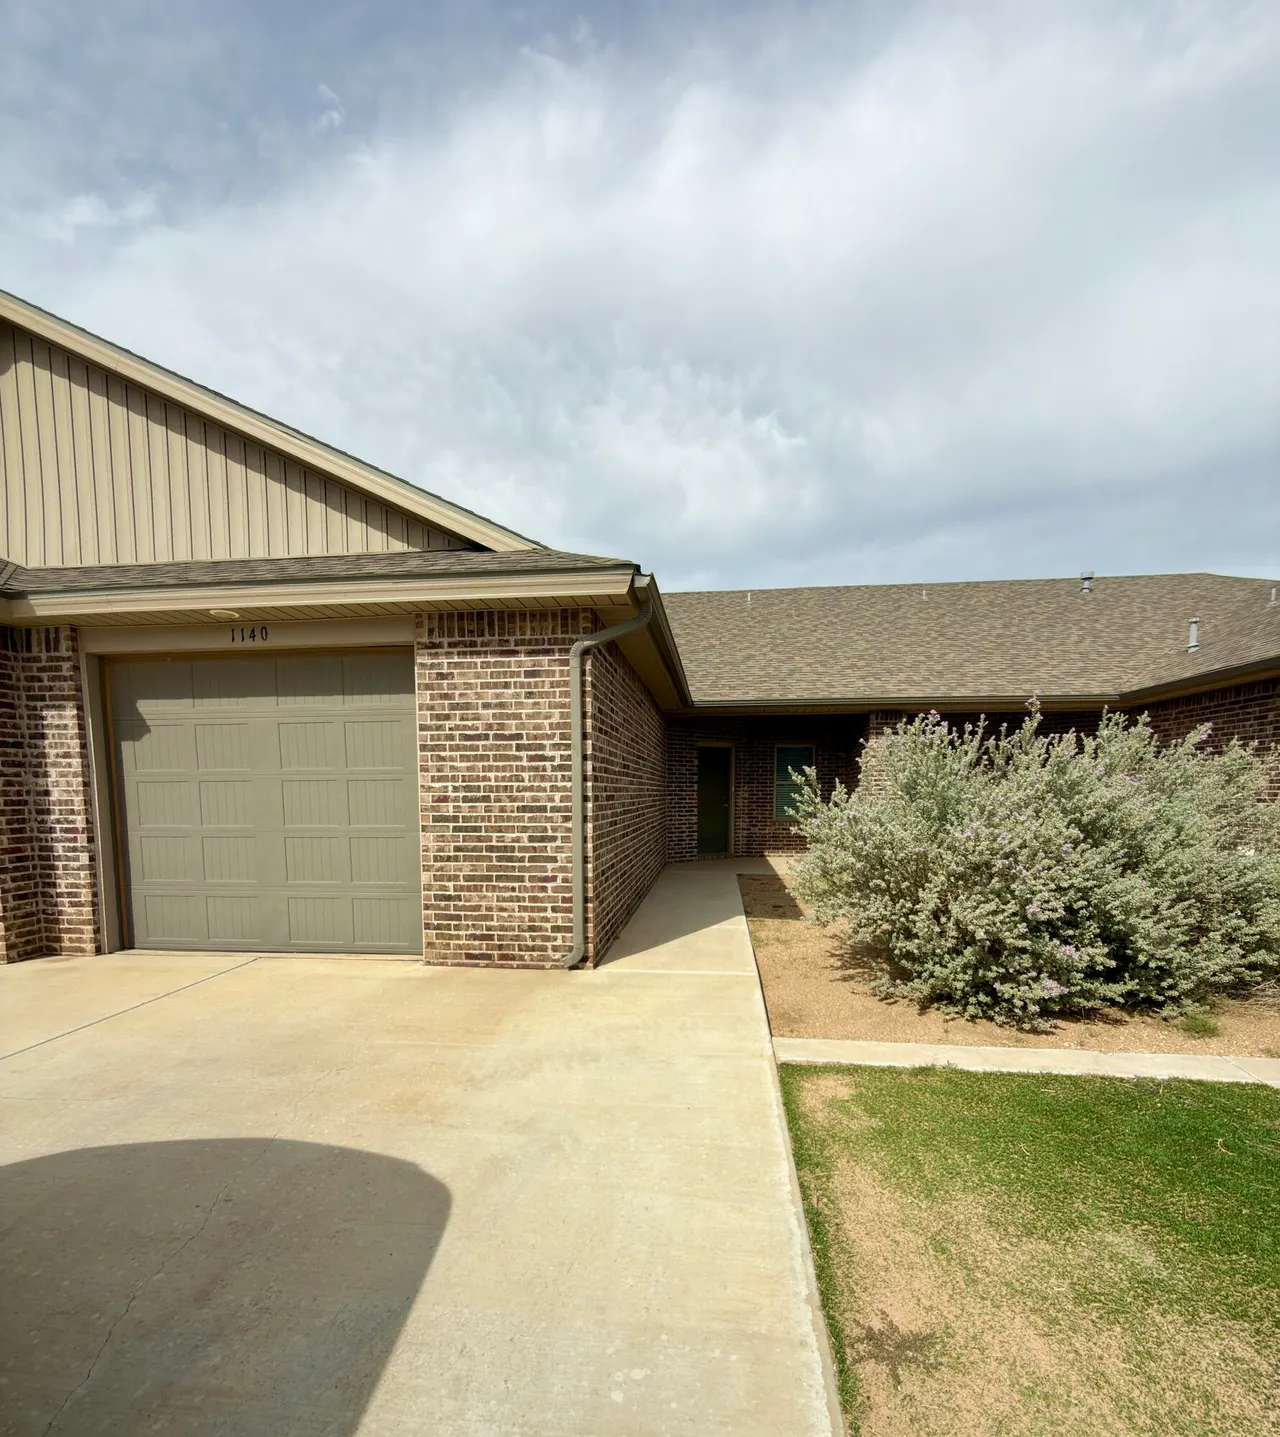
1140 N 7th Street, Wolfforth, TX 79382
2 BD · 2 BA · 1,262 sq ft · Built 2022
Listing courtesy of WestMark Companies · Crystal Delgado
The details
About this home
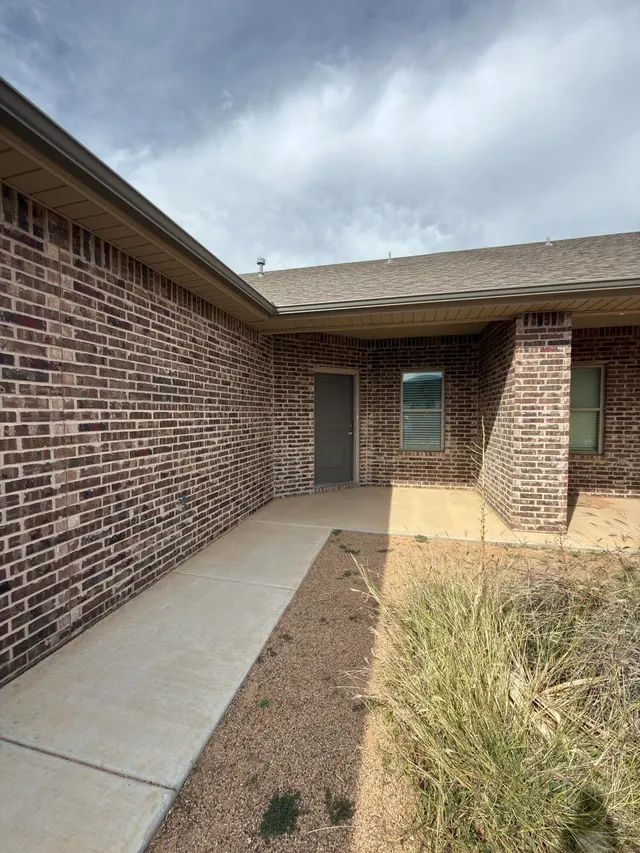
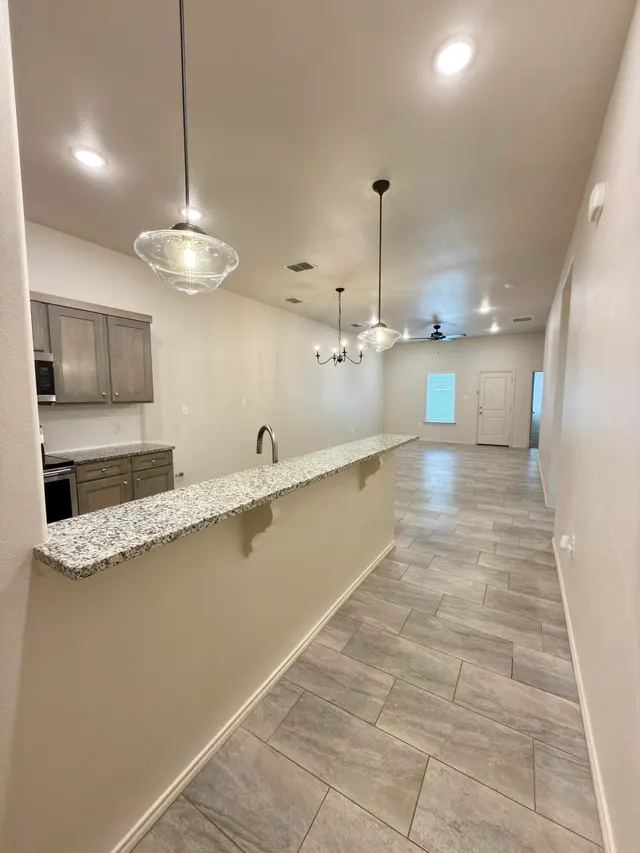
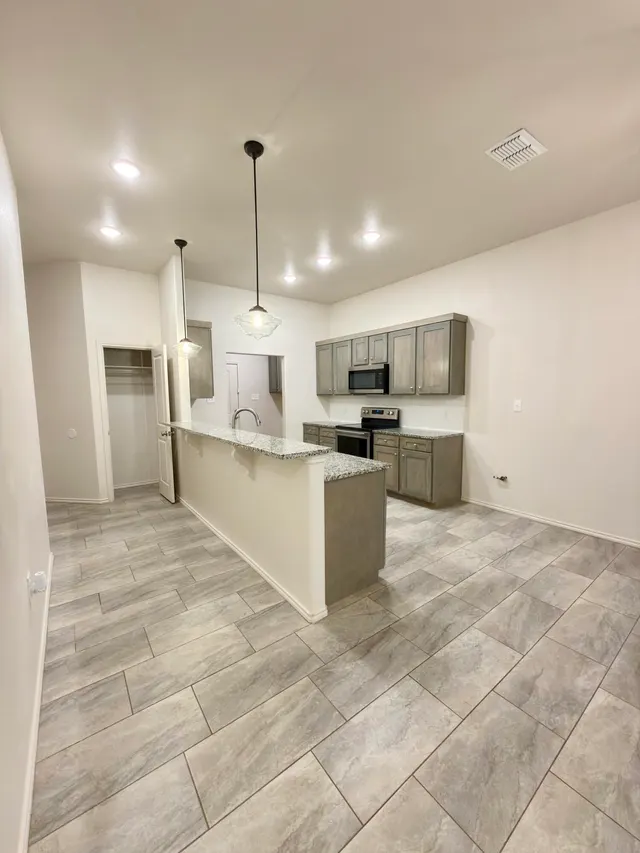
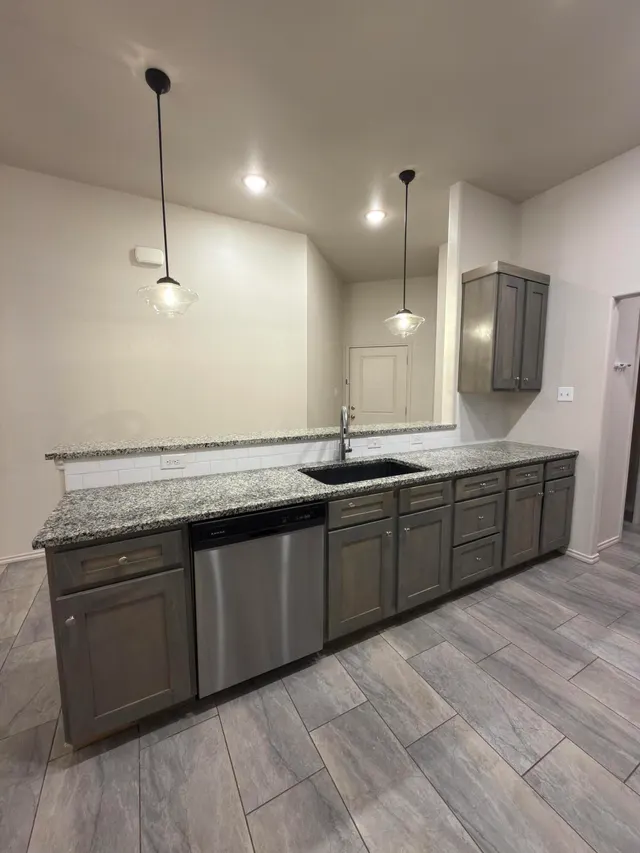
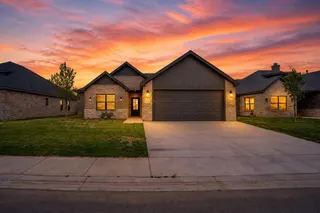
AVAILABLE NOW - 2 Bedroom Townhome Located In Iron Horse Division! Welcome to your new home located in the quiet division of Iron Horse near Preston Commons. This home features a spacious open floor plan. The kitchen features granite countertops, stove, dishwasher, overhead microwave, custom cabinets, and luxury tile that extends throughout the living area and bathrooms with the bedrooms having carpet. Step outside to a relaxing and quaint back patio. Schools: Bennet Elementary, Frenship Jr. High, Frenship High School Roommates Considered: (2 @ $1450 deposit) Pets Considered ( 2 @ $500 pet deposit per pet. NO agressive dog breeds) Renters Insurance Required Schedule your tour today and ask about our security deposit alternative through Obligo! All Doors Management & Leasing properties offer an optional Resident Benefits Package (RBP) designed to simplify certain aspects of renting. Services may include utility set-up assistance, identity protection, credit-building services, rewards program, pest control, and HVAC air filter delivery, subject to property limitations. The full Resident Benefits Package is available for $35 per month. Additional package options and full details are provided during the application process and prior to lease execution. Advertised rent reflects base rent only. TOTAL MONTHLY PAYMENT WITH RBP = $1485
Price history
History from MLS records since this home was listed.
Monthly cost
— / month
Principal, interest, taxes, insurance, and HOA.
An annual tax record is not available. This calculation starts with a planning allowance of 1.1% of the price. Adjust taxes below after confirming the amount with your lender or county assessor.
- Principal & interest
- —
- Property taxes
- —
- Home insurance
- —
- HOA
- —
Planning estimate, not a quote. Rate and insurance are editable assumptions. Taxes can change after purchase; confirm HOA dues and their frequency. Mortgage insurance, closing costs, and maintenance are not included.
Recently sold nearby
 Sold
 Sold
 Sold
 Sold
 Sold
 Sold
Listing provided courtesy of Crystal Delgado, WestMark Companies · 806-794-6000 · [email protected] . Status: Active.
Listing information provided by the Lubbock Association of REALTORS® MLS.
IDX information is provided exclusively for consumers’ personal, non-commercial use and may not be used for any purpose other than to identify prospective properties consumers may be interested in purchasing. Information is deemed reliable but is not guaranteed.
Listing data last updated Oct 21, 2026, 6:09 PM CT. MLS # 202614419. Displayed by The Brokerage Collective, a licensed Texas real estate brokerage.
Speak to an agent
We got your message
An agent will reach out shortly. Prefer to talk now? Call or text (405) 446-2665.