

Levelland, TX 79336
110 W Monroe Street, Levelland, TX 79336
3 BD · 2 BA · 1,907 sq ft · Built 1964
Listing courtesy of Jackson Real Estate Company · Haylee Hutto
The details
About this home
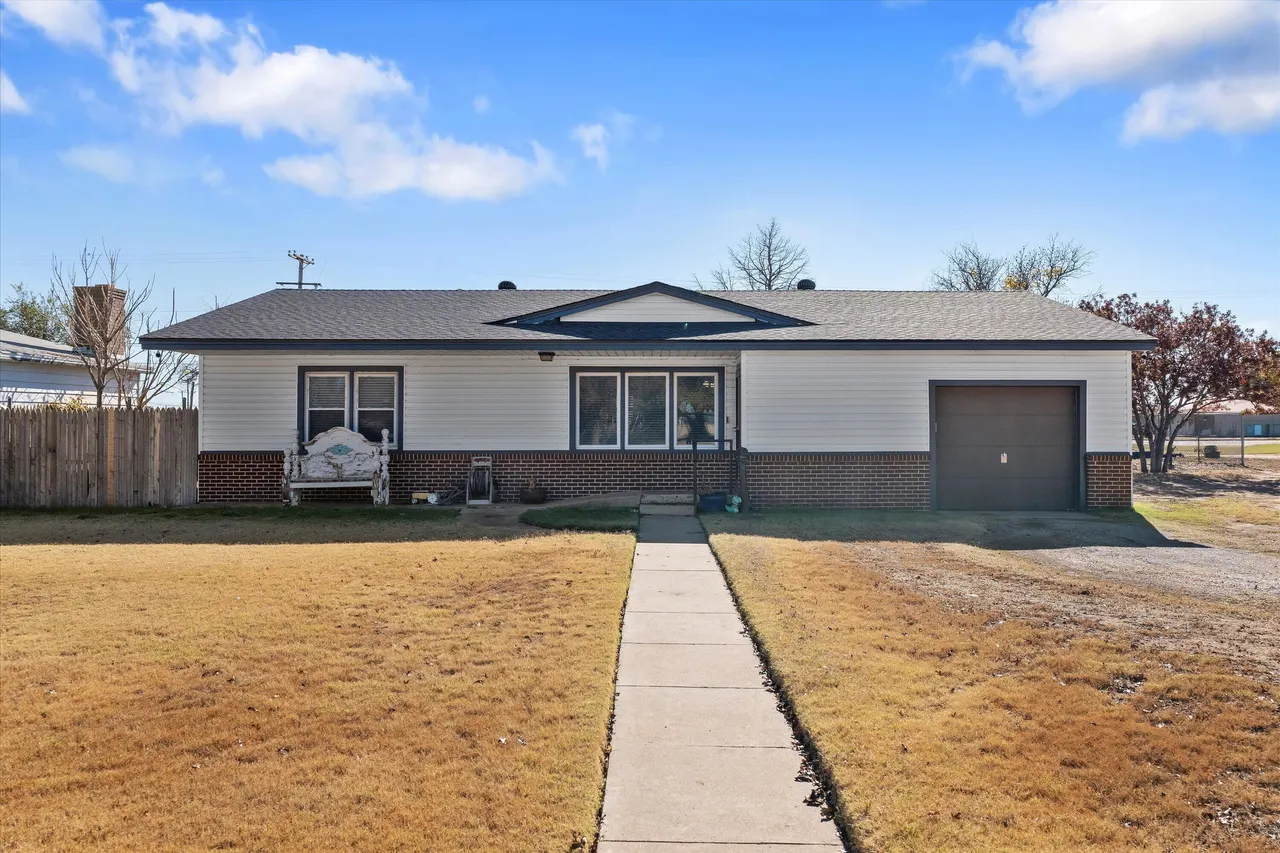
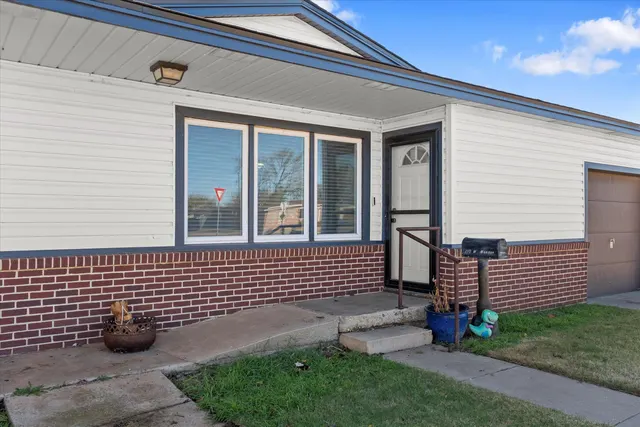
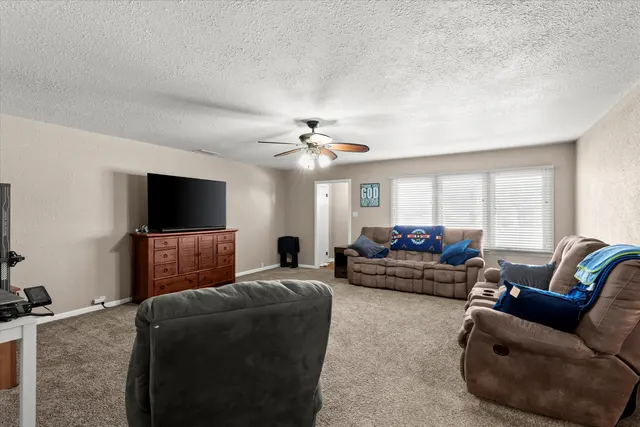
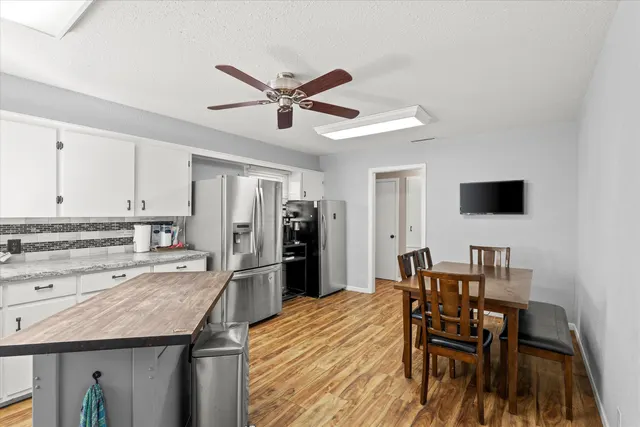
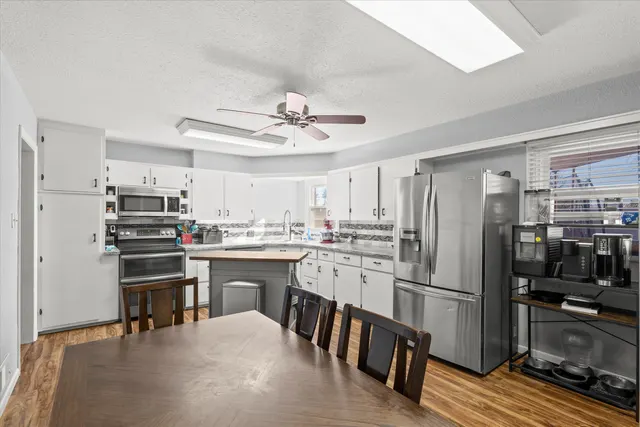
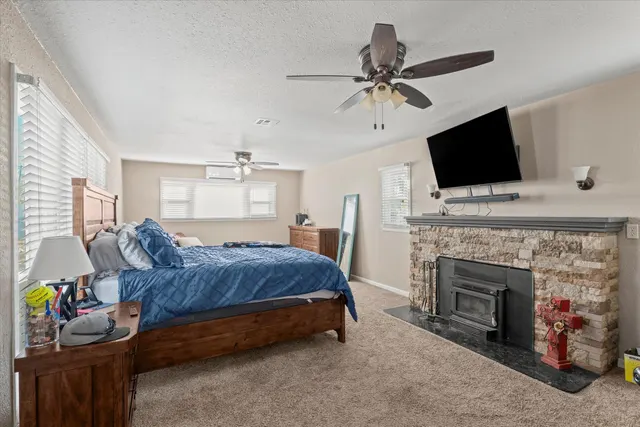
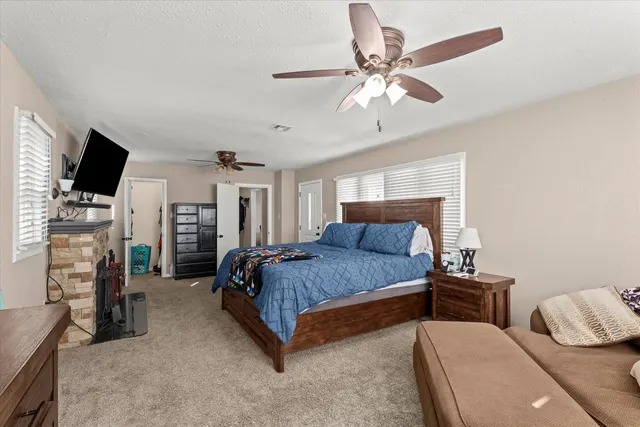
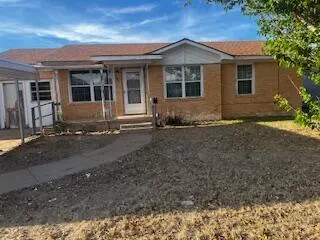
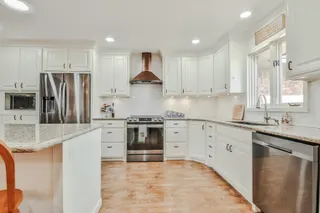
Charming 3-Bedroom Home on an Oversized Corner Lot With Major Updates Welcome to 110 W Monroe, a beautifully maintained 3-bedroom, 2-bath home situated on a spacious oversized corner lot. This property offers generous room sizes, a functional layout, and a long list of updates that bring comfort and peace of mind. Step inside to find a large living room that gives you plenty of space to relax or entertain, along with big bedrooms that provide comfortable retreats for the whole family. The kitchen is the perfect place to prepare dinner while watching your kids play through the window overlooking the backyard. The primary suite is exceptionally spacious with a cozy wood-burning stove and features its own door leading to the backyard, along with a private bathroom that includes a beautifully finished walk-in shower. The guest bathroom offers a large vanity—ideal for multiple kids getting ready—and a well-done updated shower-over-tub. The home has seen extensive system upgrades as well, including: New AC unit (September 2023) 40-gallon water heater (2023) Main plumbing lines redone (2023) Roof, siding, and soffit replaced (2025) Dishwasher (2024) Windows (2018) Flooring (2017) Mini-split in primary bedroom (2025) Wood-burning stove in primary (2017) with blower that can heat the entire home Outside, the huge backyard is perfect for kids, pets, gardening, or entertaining, and it includes a great storage shed for all your tools and equipment. With so many updates already completed, ample space inside and out, and a family-friendly layout, this home is truly move-in ready. Schedule your tour today!
Price history
History from MLS records since this home was listed.
Monthly cost
— / month
Principal, interest, taxes, insurance, and HOA.
An annual tax record is not available. This calculation starts with a planning allowance of 1.1% of the price. Adjust taxes below after confirming the amount with your lender or county assessor.
- Principal & interest
- —
- Property taxes
- —
- Home insurance
- —
- HOA
- —
Planning estimate, not a quote. Rate and insurance are editable assumptions. Taxes can change after purchase; confirm HOA dues and their frequency. Mortgage insurance, closing costs, and maintenance are not included.
Recently sold nearby
 Sold
 Sold
 Sold
 Sold
 Sold
 Sold
Listing provided courtesy of Haylee Hutto, Jackson Real Estate Company · 806-894-0197 · [email protected] . Status: Sold.
Listing information provided by the Lubbock Association of REALTORS® MLS.
IDX information is provided exclusively for consumers’ personal, non-commercial use and may not be used for any purpose other than to identify prospective properties consumers may be interested in purchasing. Information is deemed reliable but is not guaranteed.
Listing data last updated Jan 9, 2026, 5:04 PM CT. MLS # 202563496. Displayed by The Brokerage Collective, a licensed Texas real estate brokerage.
Speak to an agent
We got your message
An agent will reach out shortly. Prefer to talk now? Call or text (405) 446-2665.