



Lubbock, TX 79424
9209 Trenton Avenue, Lubbock, TX 79424
4 BD · 3 BA · 2,556 sq ft · Built 2018
Listing courtesy of Keller Williams Realty · Sheila Jordan
The details
About this home
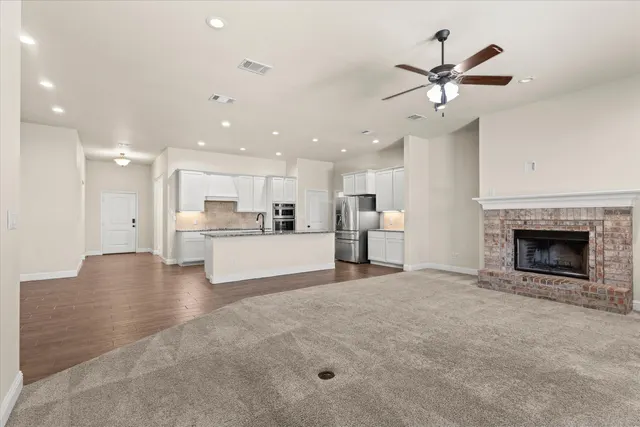
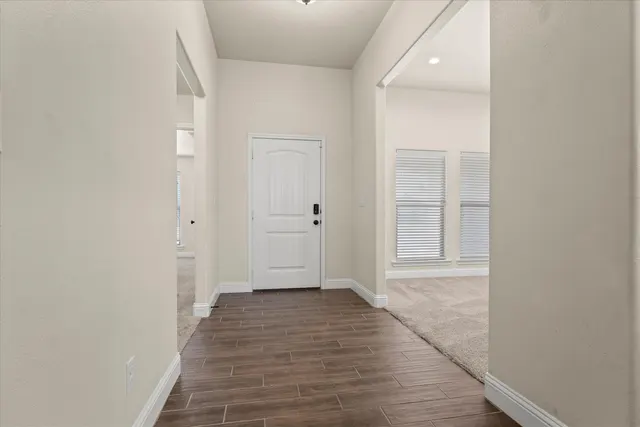
Set in fully built-out Quincy Park and zoned to Frenship ISD, this 4-bedroom, 3-bath home is defined by space, light, and a floor plan that gives each area room to breathe. The living and dining spaces make the strongest first impression. Generous in size and filled with natural light from multiple windows, they create a main gathering area that feels open without feeling empty. A separate flex space adds to the spaciousness provided by this home. There is plenty of room for everyday living and entertaining, while the fireplace gives the living room a comfortable focal point. The kitchen stays connected to it all with abundant cabinetry, granite countertops, and a long island that adds both workspace and casual gathering space. Just as important is the way the home separates its bedroom areas. The layout creates a welcome sense of privacy and while still maintaining an easy flow through the home. The primary suite is especially well planned, with a a bath that provides a separate shower and soaking tub, individual vanities, and a spacious walk-in closet that connects directly to the laundry room. It is a simple but smart feature that makes the home feel even more functional. The outdoor space adds another layer of versatility, with a generous patio area that extends the living space into the backyard. An attached two-car garage completes the practical side of the property. Quincy Park is now fully built out, offering the advantage of an established neighborhood without additional new-construction phases still to come. More than anything, this home feels balanced: spacious where it matters, private where it counts, and flexible enough to adapt over time. It is the kind of floor plan that makes sense the moment you walk through it.
Price history
History from MLS records since this home was listed.
Monthly cost
— / month
Principal, interest, taxes, insurance, and HOA.
An annual tax record is not available. This calculation starts with a planning allowance of 1.1% of the price. Adjust taxes below after confirming the amount with your lender or county assessor.
- Principal & interest
- —
- Property taxes
- —
- Home insurance
- —
- HOA
- —
Planning estimate, not a quote. Rate and insurance are editable assumptions. Taxes can change after purchase; confirm HOA dues and their frequency. Mortgage insurance, closing costs, and maintenance are not included.
Listing provided courtesy of Sheila Jordan, Keller Williams Realty · 806-771-7710 · [email protected] . Status: Active.
Listing information provided by the Lubbock Association of REALTORS® MLS.
IDX information is provided exclusively for consumers’ personal, non-commercial use and may not be used for any purpose other than to identify prospective properties consumers may be interested in purchasing. Information is deemed reliable but is not guaranteed.
Listing data last updated Oct 5, 2026, 1:31 AM CT. MLS # 202611756. Displayed by The Brokerage Collective, a licensed Texas real estate brokerage.
Speak to an agent
We got your message
An agent will reach out shortly. Prefer to talk now? Call or text (405) 446-2665.