
The Brokerage Collective
Active 1 / 100
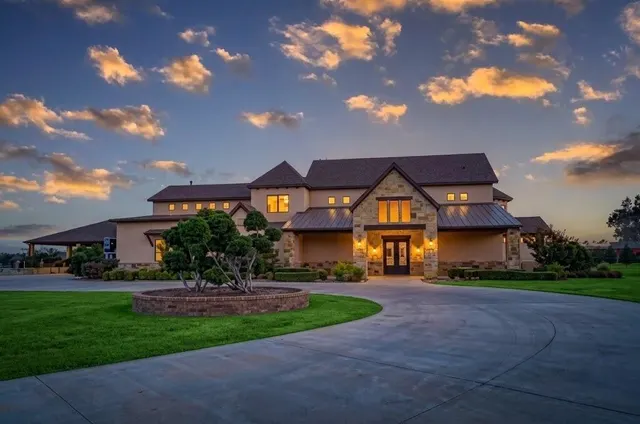
Front exterior — 8009 F M 2641, Shallowater, TX 79363
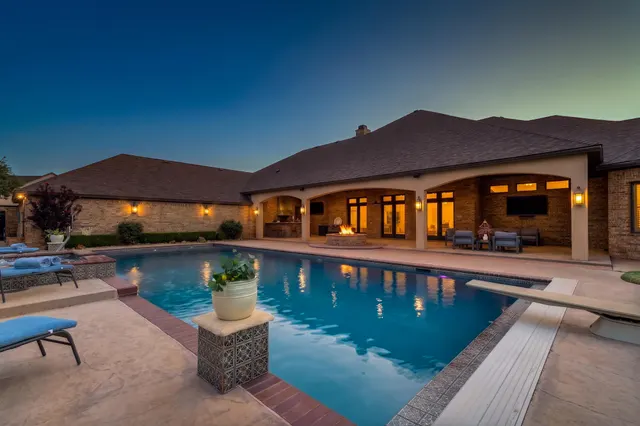
Photo 2 — 8009 F M 2641, Shallowater, TX 79363
Photo 3 — 8009 F M 2641, Shallowater, TX 79363
Photo 4 — 8009 F M 2641, Shallowater, TX 79363
Photo 5 — 8009 F M 2641, Shallowater, TX 79363
Active
8009 F M 2641, Shallowater, TX 79363
Photo 1 — 8009 F M 2641, Shallowater, TX 79363
Photo 2 — 8009 F M 2641, Shallowater, TX 79363
Photo 3 — 8009 F M 2641, Shallowater, TX 79363
Photo 4 — 8009 F M 2641, Shallowater, TX 79363
Photo 5 — 8009 F M 2641, Shallowater, TX 79363
Photo 6 — 8009 F M 2641, Shallowater, TX 79363
Photo 7 — 8009 F M 2641, Shallowater, TX 79363
Photo 8 — 8009 F M 2641, Shallowater, TX 79363
Photo 9 — 8009 F M 2641, Shallowater, TX 79363
Photo 10 — 8009 F M 2641, Shallowater, TX 79363
Photo 11 — 8009 F M 2641, Shallowater, TX 79363
Photo 12 — 8009 F M 2641, Shallowater, TX 79363
Photo 13 — 8009 F M 2641, Shallowater, TX 79363
Photo 14 — 8009 F M 2641, Shallowater, TX 79363
Photo 15 — 8009 F M 2641, Shallowater, TX 79363
Photo 16 — 8009 F M 2641, Shallowater, TX 79363
Photo 17 — 8009 F M 2641, Shallowater, TX 79363
Photo 18 — 8009 F M 2641, Shallowater, TX 79363
Photo 19 — 8009 F M 2641, Shallowater, TX 79363
Photo 20 — 8009 F M 2641, Shallowater, TX 79363
Photo 21 — 8009 F M 2641, Shallowater, TX 79363
Photo 22 — 8009 F M 2641, Shallowater, TX 79363
Photo 23 — 8009 F M 2641, Shallowater, TX 79363
Photo 24 — 8009 F M 2641, Shallowater, TX 79363
Photo 25 — 8009 F M 2641, Shallowater, TX 79363
Photo 26 — 8009 F M 2641, Shallowater, TX 79363
Photo 27 — 8009 F M 2641, Shallowater, TX 79363
Photo 28 — 8009 F M 2641, Shallowater, TX 79363
Photo 29 — 8009 F M 2641, Shallowater, TX 79363
Photo 30 — 8009 F M 2641, Shallowater, TX 79363
Photo 31 — 8009 F M 2641, Shallowater, TX 79363
Photo 32 — 8009 F M 2641, Shallowater, TX 79363
Photo 33 — 8009 F M 2641, Shallowater, TX 79363
Photo 34 — 8009 F M 2641, Shallowater, TX 79363
Photo 35 — 8009 F M 2641, Shallowater, TX 79363
Photo 36 — 8009 F M 2641, Shallowater, TX 79363
Photo 37 — 8009 F M 2641, Shallowater, TX 79363
Photo 38 — 8009 F M 2641, Shallowater, TX 79363
Photo 39 — 8009 F M 2641, Shallowater, TX 79363
Photo 40 — 8009 F M 2641, Shallowater, TX 79363
Photo 41 — 8009 F M 2641, Shallowater, TX 79363
Photo 42 — 8009 F M 2641, Shallowater, TX 79363
Photo 43 — 8009 F M 2641, Shallowater, TX 79363
Photo 44 — 8009 F M 2641, Shallowater, TX 79363
Photo 45 — 8009 F M 2641, Shallowater, TX 79363
Photo 46 — 8009 F M 2641, Shallowater, TX 79363
Photo 47 — 8009 F M 2641, Shallowater, TX 79363
Photo 48 — 8009 F M 2641, Shallowater, TX 79363
Photo 49 — 8009 F M 2641, Shallowater, TX 79363
Photo 50 — 8009 F M 2641, Shallowater, TX 79363
Photo 51 — 8009 F M 2641, Shallowater, TX 79363
Photo 52 — 8009 F M 2641, Shallowater, TX 79363
Photo 53 — 8009 F M 2641, Shallowater, TX 79363
Photo 54 — 8009 F M 2641, Shallowater, TX 79363
Photo 55 — 8009 F M 2641, Shallowater, TX 79363
Photo 56 — 8009 F M 2641, Shallowater, TX 79363
Photo 57 — 8009 F M 2641, Shallowater, TX 79363
Photo 58 — 8009 F M 2641, Shallowater, TX 79363
Photo 59 — 8009 F M 2641, Shallowater, TX 79363
Photo 60 — 8009 F M 2641, Shallowater, TX 79363
Photo 61 — 8009 F M 2641, Shallowater, TX 79363
Photo 62 — 8009 F M 2641, Shallowater, TX 79363
Photo 63 — 8009 F M 2641, Shallowater, TX 79363
Photo 64 — 8009 F M 2641, Shallowater, TX 79363
Photo 65 — 8009 F M 2641, Shallowater, TX 79363
Photo 66 — 8009 F M 2641, Shallowater, TX 79363
Photo 67 — 8009 F M 2641, Shallowater, TX 79363
Photo 68 — 8009 F M 2641, Shallowater, TX 79363
Photo 69 — 8009 F M 2641, Shallowater, TX 79363
Photo 70 — 8009 F M 2641, Shallowater, TX 79363
Photo 71 — 8009 F M 2641, Shallowater, TX 79363
Photo 72 — 8009 F M 2641, Shallowater, TX 79363
Photo 73 — 8009 F M 2641, Shallowater, TX 79363
Photo 74 — 8009 F M 2641, Shallowater, TX 79363
Photo 75 — 8009 F M 2641, Shallowater, TX 79363
Photo 76 — 8009 F M 2641, Shallowater, TX 79363
Photo 77 — 8009 F M 2641, Shallowater, TX 79363
Photo 78 — 8009 F M 2641, Shallowater, TX 79363
Photo 79 — 8009 F M 2641, Shallowater, TX 79363
Photo 80 — 8009 F M 2641, Shallowater, TX 79363
Photo 81 — 8009 F M 2641, Shallowater, TX 79363
Photo 82 — 8009 F M 2641, Shallowater, TX 79363
Photo 83 — 8009 F M 2641, Shallowater, TX 79363
Photo 84 — 8009 F M 2641, Shallowater, TX 79363
Photo 85 — 8009 F M 2641, Shallowater, TX 79363
Photo 86 — 8009 F M 2641, Shallowater, TX 79363
Photo 87 — 8009 F M 2641, Shallowater, TX 79363
Photo 88 — 8009 F M 2641, Shallowater, TX 79363
Photo 89 — 8009 F M 2641, Shallowater, TX 79363
Photo 90 — 8009 F M 2641, Shallowater, TX 79363
Photo 91 — 8009 F M 2641, Shallowater, TX 79363
Photo 92 — 8009 F M 2641, Shallowater, TX 79363
Photo 93 — 8009 F M 2641, Shallowater, TX 79363
Photo 94 — 8009 F M 2641, Shallowater, TX 79363
Photo 95 — 8009 F M 2641, Shallowater, TX 79363
Photo 96 — 8009 F M 2641, Shallowater, TX 79363
Photo 97 — 8009 F M 2641, Shallowater, TX 79363
Photo 98 — 8009 F M 2641, Shallowater, TX 79363
Photo 99 — 8009 F M 2641, Shallowater, TX 79363
Photo 100 — 8009 F M 2641, Shallowater, TX 79363

Shallowater, TX 79363

$2,500,000

8009 F M 2641, Shallowater, TX 79363

4 BD · 5 BA · 9,231 sq ft · Built 2014

Listing courtesy of Keller Williams Realty · Dianna L Romans

$271
per sq ft
23
days listed
6.58
acre lot
9-car
garage
Type
Single Family Residence
Year built
2014
Garage
9-car attached
School district
Shallowater ISD
MLS #
202612876

Designed for the elite buyer seeking high-end luxury, absolute privacy, and unmatched hosting capabilities, this one-of-a-kind West Texas sanctuary delivers a fully furnished, turn-key lifestyle. Situated on 6.58 fully fenced, privately gated acres in Shallowater's prestigious Legacy Ranch, this grand estate is perfect for outdoor gatherings while offering total off-grid peace of mind. If you are looking for an estate to provide venue-scale entertainment, this property has it all with a sparkling resort pool, Bahama ledge, hot tub, central sports pavilion, outdoor kitchen, firepit, parking/patio capacity to easily accommodate 100+ guests with luxury accommodations for long-term guests or extended family without sacrificing main-house privacy. Main Estate Quarters: Features 4-bedroom, 5-bath (5th full bath with direct patio/pool access), open-concept design showcasing soaring beam ceilings, floor-to-ceiling windows, inviting fireplace, and a dining area highlighted by a wooden pinwheel ceiling and custom built-in cabinetry. Chef's Kitchen: Outfitted with massive counter space, walk-in pantry (2 beverage drawer fridges) ice maker, SS 60" refrigerator/freezer, 6-burner gas cooktop, 3 ovens (built in range w/oven & double oven) and 2 dishwashers and a granite island designed for effortless entertainment. Primary Suite: Isolated retreat featuring a flexible sitting/nursery/office nook, spa bath with soaker tub and walk-in shower, and a custom wardrobe closet with glass doors, shoe wall, and dual built-in dressers. Specialized Spaces: 500 sq. ft. media-ready basement, dedicated craft/office room, massive laundry room equipped for two washer/dryer sets, mud room w/2 desks, and incredible 6-car garage w/backup power via 60kW and 32kW automatic generators and a stairway to floored attic storage. Guest Quarters offers 3629 SF: Guests will love the private expansive living area with 20 ft high ceilings as they gather around and cozy up to the fireplace, full entertainment kitchen with wet bar area, luxurious secluded guest en-suite, guest half-bath, private laundry room, and a huge upstairs game room with windows providing a view of the entire property and a 3-car oversized garage with oversized RV-Door. Car Enthusiast's Dream: 9-car total garage capacity to store boats, ATVs, and luxury vehicles. Outdoor Living: Expansive seating areas, built-in outdoor kitchen, fire pit, overlooking a resort-style sparkling pool featuring Bahama ledge, hot tub, and a secluded massive central pavilion designed for large-scale hosting and watching your favorite sports with entertaining guest and watching the amazing West Texas sunsets, playground for children, plenty of room for gardening, pickle ball and tennis courts. Private well water & septic, this estate offers an extraordinary lifestyle designed to host grand gatherings..truly an entertainer's dream property enjoy dining and dancing under the stars. Don't miss your opportunity to experience the Legacy Ranch extraordinary lifestyle—just bring your bags!—Your private West Texas compound is completely ready for turnkey living and effortless, grand-scale entertaining.

Listed for sale$2,500,000
Sep 16, 2026

History from MLS records since this home was listed.

Monthly cost

— / month

Principal, interest, taxes, insurance, and HOA.

An annual tax record is not available. This calculation starts with a planning allowance of 1.1% of the price. Adjust taxes below after confirming the amount with your lender or county assessor.

Principal & interest
—
Property taxes
—
Home insurance
—
HOA
—

Planning estimate, not a quote. Rate and insurance are editable assumptions. Taxes can change after purchase; confirm HOA dues and their frequency. Mortgage insurance, closing costs, and maintenance are not included.

Listing provided courtesy of Dianna L Romans, Keller Williams Realty · 806-771-7710 · [email protected] . Status: Active.

Listing information provided by the Lubbock Association of REALTORS® MLS.

IDX information is provided exclusively for consumers’ personal, non-commercial use and may not be used for any purpose other than to identify prospective properties consumers may be interested in purchasing. Information is deemed reliable but is not guaranteed.

Listing data last updated Oct 9, 2026, 1:31 AM CT. MLS # 202612876. Displayed by The Brokerage Collective, a licensed Texas real estate brokerage.

$2,500,000

Phone is optional. By providing it, you agree The Brokerage Collective may call or text you about your inquiry (e.g. showing confirmations, follow-ups). Msg & data rates may apply; reply STOP to opt out, HELP for help. Consent is not a condition of any purchase or listing. SMS Terms · Privacy.

No account needed. Your details go only to The Brokerage Collective.