
The Brokerage Collective
Active 1 / 60
Front exterior — 8 Tuscan Villas Circle, Lubbock, TX 79423
Photo 2 — 8 Tuscan Villas Circle, Lubbock, TX 79423
Photo 3 — 8 Tuscan Villas Circle, Lubbock, TX 79423
Photo 4 — 8 Tuscan Villas Circle, Lubbock, TX 79423
Photo 5 — 8 Tuscan Villas Circle, Lubbock, TX 79423
Active
8 Tuscan Villas Circle, Lubbock, TX 79423
Photo 1 — 8 Tuscan Villas Circle, Lubbock, TX 79423
Photo 2 — 8 Tuscan Villas Circle, Lubbock, TX 79423
Photo 3 — 8 Tuscan Villas Circle, Lubbock, TX 79423
Photo 4 — 8 Tuscan Villas Circle, Lubbock, TX 79423
Photo 5 — 8 Tuscan Villas Circle, Lubbock, TX 79423
Photo 6 — 8 Tuscan Villas Circle, Lubbock, TX 79423
Photo 7 — 8 Tuscan Villas Circle, Lubbock, TX 79423
Photo 8 — 8 Tuscan Villas Circle, Lubbock, TX 79423
Photo 9 — 8 Tuscan Villas Circle, Lubbock, TX 79423
Photo 10 — 8 Tuscan Villas Circle, Lubbock, TX 79423
Photo 11 — 8 Tuscan Villas Circle, Lubbock, TX 79423
Photo 12 — 8 Tuscan Villas Circle, Lubbock, TX 79423
Photo 13 — 8 Tuscan Villas Circle, Lubbock, TX 79423
Photo 14 — 8 Tuscan Villas Circle, Lubbock, TX 79423
Photo 15 — 8 Tuscan Villas Circle, Lubbock, TX 79423
Photo 16 — 8 Tuscan Villas Circle, Lubbock, TX 79423
Photo 17 — 8 Tuscan Villas Circle, Lubbock, TX 79423
Photo 18 — 8 Tuscan Villas Circle, Lubbock, TX 79423
Photo 19 — 8 Tuscan Villas Circle, Lubbock, TX 79423
Photo 20 — 8 Tuscan Villas Circle, Lubbock, TX 79423
Photo 21 — 8 Tuscan Villas Circle, Lubbock, TX 79423
Photo 22 — 8 Tuscan Villas Circle, Lubbock, TX 79423
Photo 23 — 8 Tuscan Villas Circle, Lubbock, TX 79423
Photo 24 — 8 Tuscan Villas Circle, Lubbock, TX 79423
Photo 25 — 8 Tuscan Villas Circle, Lubbock, TX 79423
Photo 26 — 8 Tuscan Villas Circle, Lubbock, TX 79423
Photo 27 — 8 Tuscan Villas Circle, Lubbock, TX 79423
Photo 28 — 8 Tuscan Villas Circle, Lubbock, TX 79423
Photo 29 — 8 Tuscan Villas Circle, Lubbock, TX 79423
Photo 30 — 8 Tuscan Villas Circle, Lubbock, TX 79423
Photo 31 — 8 Tuscan Villas Circle, Lubbock, TX 79423
Photo 32 — 8 Tuscan Villas Circle, Lubbock, TX 79423
Photo 33 — 8 Tuscan Villas Circle, Lubbock, TX 79423
Photo 34 — 8 Tuscan Villas Circle, Lubbock, TX 79423
Photo 35 — 8 Tuscan Villas Circle, Lubbock, TX 79423
Photo 36 — 8 Tuscan Villas Circle, Lubbock, TX 79423
Photo 37 — 8 Tuscan Villas Circle, Lubbock, TX 79423
Photo 38 — 8 Tuscan Villas Circle, Lubbock, TX 79423
Photo 39 — 8 Tuscan Villas Circle, Lubbock, TX 79423
Photo 40 — 8 Tuscan Villas Circle, Lubbock, TX 79423
Photo 41 — 8 Tuscan Villas Circle, Lubbock, TX 79423
Photo 42 — 8 Tuscan Villas Circle, Lubbock, TX 79423
Photo 43 — 8 Tuscan Villas Circle, Lubbock, TX 79423
Photo 44 — 8 Tuscan Villas Circle, Lubbock, TX 79423
Photo 45 — 8 Tuscan Villas Circle, Lubbock, TX 79423
Photo 46 — 8 Tuscan Villas Circle, Lubbock, TX 79423
Photo 47 — 8 Tuscan Villas Circle, Lubbock, TX 79423
Photo 48 — 8 Tuscan Villas Circle, Lubbock, TX 79423
Photo 49 — 8 Tuscan Villas Circle, Lubbock, TX 79423
Photo 50 — 8 Tuscan Villas Circle, Lubbock, TX 79423
Photo 51 — 8 Tuscan Villas Circle, Lubbock, TX 79423
Photo 52 — 8 Tuscan Villas Circle, Lubbock, TX 79423
Photo 53 — 8 Tuscan Villas Circle, Lubbock, TX 79423
Photo 54 — 8 Tuscan Villas Circle, Lubbock, TX 79423
Photo 55 — 8 Tuscan Villas Circle, Lubbock, TX 79423
Photo 56 — 8 Tuscan Villas Circle, Lubbock, TX 79423
Photo 57 — 8 Tuscan Villas Circle, Lubbock, TX 79423
Photo 58 — 8 Tuscan Villas Circle, Lubbock, TX 79423
Photo 59 — 8 Tuscan Villas Circle, Lubbock, TX 79423
Photo 60 — 8 Tuscan Villas Circle, Lubbock, TX 79423

Lubbock, TX 79423

$450,000

8 Tuscan Villas Circle, Lubbock, TX 79423

4 BD · 3 BA · 2,982 sq ft · Built 2008

Listing courtesy of Keller Williams Realty · Dianna L Romans

$151
per sq ft
42
days listed
0.1
acre lot
2-car
garage
Type
Single Family Residence
Year built
2008
Garage
2-car attached
HOA
$1,200 / yr
School district
Lubbock-Cooper ISD
MLS #
202611811

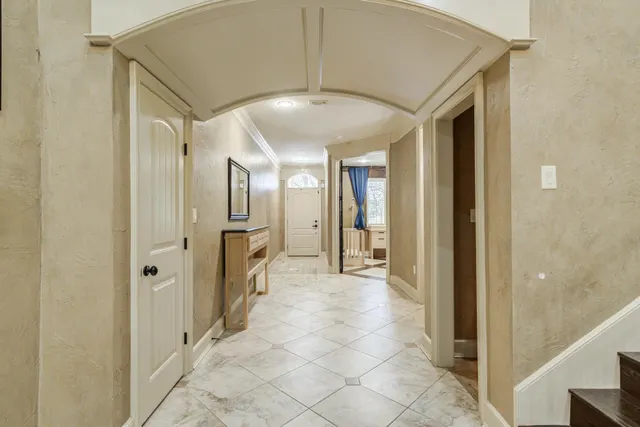
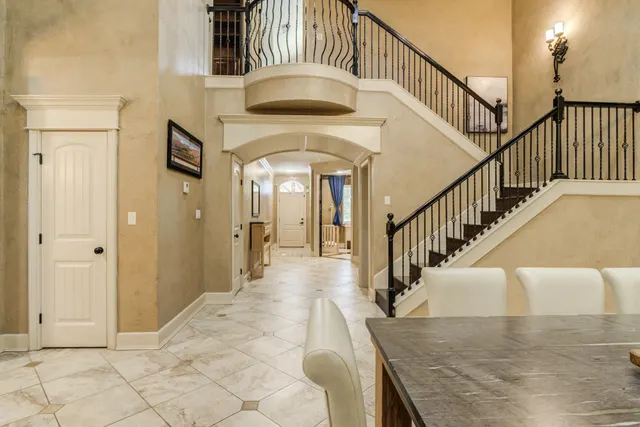
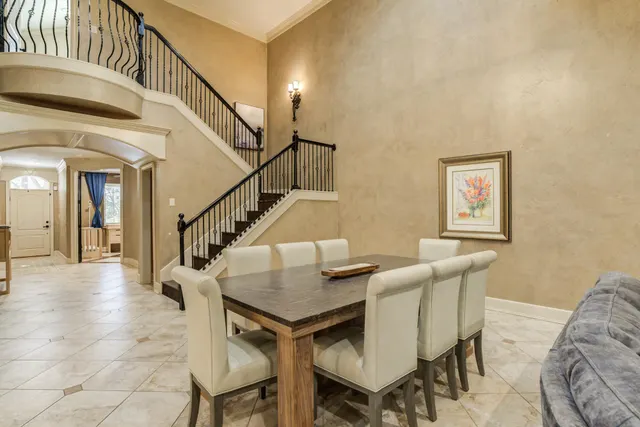
Welcome to the prestigious, gated community of Tuscan Villas! Located in the highly sought-after Cooper ISD, this exquisite two-story, open-concept garden home spans nearly 3,000 sq ft of meticulously crafted living space. From the moment you step inside, soaring ceilings, custom crown molding, plantation shutters, new on-trend lighting, sleek tile flooring, and a beautiful staircase set a tone of refined elegance. The main level is designed for both entertaining and everyday comfort, featuring a formal powder bath for guests, a versatile 4th bedroom (ideal for a home office), and an expansive living area that seamlessly flows into a chef's dream kitchen. Anchoring the heart of the home, the kitchen boasts stunning black leathered granite, custom cabinetry, a spacious walk-in pantry, and a generous center island with a breakfast bar. Retreat to the private, main-floor primary suite--a true spa-inspired sanctuary featuring dual vanities, a deep soaking tub, a custom tiled walk-in shower, an oversized closet, and direct access to your private outdoor oasis. Upstairs, you'll find two additional bedrooms joined by a Jack-and-Jill bath, along with a charming office nook featuring a built-in library bookcase. An Outdoor Entertainer's Dream: Step outside to a spacious covered patio designed for ultimate relaxation. Enjoy a fully equipped outdoor kitchen, a private putting green, and a relaxing hot tub (does not convey). Standout Features & Extras: Custom wine grotto and built-in mudroom, reinforced utility room designed to double as a safe room, energy-efficient spray foam insulation throughout, low-maintenance garden home layout inside a secure, gated neighborhood. Don't miss this rare blend of Tuscan charm, top-tier security, and modern luxury!

Listed for sale$450,000
Aug 24, 2026

History from MLS records since this home was listed.

Monthly cost

— / month

Principal, interest, taxes, insurance, and HOA.

An annual tax record is not available. This calculation starts with a planning allowance of 1.1% of the price. Adjust taxes below after confirming the amount with your lender or county assessor.

Principal & interest
—
Property taxes
—
Home insurance
—
HOA
—

Planning estimate, not a quote. Rate and insurance are editable assumptions. Taxes can change after purchase; confirm HOA dues and their frequency. Mortgage insurance, closing costs, and maintenance are not included.

Listing provided courtesy of Dianna L Romans, Keller Williams Realty · 806-771-7710 · [email protected] . Status: Active.

Listing information provided by the Lubbock Association of REALTORS® MLS.

IDX information is provided exclusively for consumers’ personal, non-commercial use and may not be used for any purpose other than to identify prospective properties consumers may be interested in purchasing. Information is deemed reliable but is not guaranteed.

Listing data last updated Aug 24, 2026, 5:06 PM CT. MLS # 202611811. Displayed by The Brokerage Collective, a licensed Texas real estate brokerage.

$450,000

Phone is optional. By providing it, you agree The Brokerage Collective may call or text you about your inquiry (e.g. showing confirmations, follow-ups). Msg & data rates may apply; reply STOP to opt out, HELP for help. Consent is not a condition of any purchase or listing. SMS Terms · Privacy.

No account needed. Your details go only to The Brokerage Collective.