
The Brokerage Collective
Active 1 / 71
Front exterior — 7701 46th Street, Lubbock, TX 79407
Photo 2 — 7701 46th Street, Lubbock, TX 79407
Photo 3 — 7701 46th Street, Lubbock, TX 79407
Photo 4 — 7701 46th Street, Lubbock, TX 79407
Photo 5 — 7701 46th Street, Lubbock, TX 79407
Active
7701 46th Street, Lubbock, TX 79407
Photo 1 — 7701 46th Street, Lubbock, TX 79407
Photo 2 — 7701 46th Street, Lubbock, TX 79407
Photo 3 — 7701 46th Street, Lubbock, TX 79407
Photo 4 — 7701 46th Street, Lubbock, TX 79407
Photo 5 — 7701 46th Street, Lubbock, TX 79407
Photo 6 — 7701 46th Street, Lubbock, TX 79407
Photo 7 — 7701 46th Street, Lubbock, TX 79407
Photo 8 — 7701 46th Street, Lubbock, TX 79407
Photo 9 — 7701 46th Street, Lubbock, TX 79407
Photo 10 — 7701 46th Street, Lubbock, TX 79407
Photo 11 — 7701 46th Street, Lubbock, TX 79407
Photo 12 — 7701 46th Street, Lubbock, TX 79407
Photo 13 — 7701 46th Street, Lubbock, TX 79407
Photo 14 — 7701 46th Street, Lubbock, TX 79407
Photo 15 — 7701 46th Street, Lubbock, TX 79407
Photo 16 — 7701 46th Street, Lubbock, TX 79407
Photo 17 — 7701 46th Street, Lubbock, TX 79407
Photo 18 — 7701 46th Street, Lubbock, TX 79407
Photo 19 — 7701 46th Street, Lubbock, TX 79407
Photo 20 — 7701 46th Street, Lubbock, TX 79407
Photo 21 — 7701 46th Street, Lubbock, TX 79407
Photo 22 — 7701 46th Street, Lubbock, TX 79407
Photo 23 — 7701 46th Street, Lubbock, TX 79407
Photo 24 — 7701 46th Street, Lubbock, TX 79407
Photo 25 — 7701 46th Street, Lubbock, TX 79407
Photo 26 — 7701 46th Street, Lubbock, TX 79407
Photo 27 — 7701 46th Street, Lubbock, TX 79407
Photo 28 — 7701 46th Street, Lubbock, TX 79407
Photo 29 — 7701 46th Street, Lubbock, TX 79407
Photo 30 — 7701 46th Street, Lubbock, TX 79407
Photo 31 — 7701 46th Street, Lubbock, TX 79407
Photo 32 — 7701 46th Street, Lubbock, TX 79407
Photo 33 — 7701 46th Street, Lubbock, TX 79407
Photo 34 — 7701 46th Street, Lubbock, TX 79407
Photo 35 — 7701 46th Street, Lubbock, TX 79407
Photo 36 — 7701 46th Street, Lubbock, TX 79407
Photo 37 — 7701 46th Street, Lubbock, TX 79407
Photo 38 — 7701 46th Street, Lubbock, TX 79407
Photo 39 — 7701 46th Street, Lubbock, TX 79407
Photo 40 — 7701 46th Street, Lubbock, TX 79407
Photo 41 — 7701 46th Street, Lubbock, TX 79407
Photo 42 — 7701 46th Street, Lubbock, TX 79407
Photo 43 — 7701 46th Street, Lubbock, TX 79407
Photo 44 — 7701 46th Street, Lubbock, TX 79407
Photo 45 — 7701 46th Street, Lubbock, TX 79407
Photo 46 — 7701 46th Street, Lubbock, TX 79407
Photo 47 — 7701 46th Street, Lubbock, TX 79407
Photo 48 — 7701 46th Street, Lubbock, TX 79407
Photo 49 — 7701 46th Street, Lubbock, TX 79407
Photo 50 — 7701 46th Street, Lubbock, TX 79407
Photo 51 — 7701 46th Street, Lubbock, TX 79407
Photo 52 — 7701 46th Street, Lubbock, TX 79407
Photo 53 — 7701 46th Street, Lubbock, TX 79407
Photo 54 — 7701 46th Street, Lubbock, TX 79407
Photo 55 — 7701 46th Street, Lubbock, TX 79407
Photo 56 — 7701 46th Street, Lubbock, TX 79407
Photo 57 — 7701 46th Street, Lubbock, TX 79407
Photo 58 — 7701 46th Street, Lubbock, TX 79407
Photo 59 — 7701 46th Street, Lubbock, TX 79407
Photo 60 — 7701 46th Street, Lubbock, TX 79407
Photo 61 — 7701 46th Street, Lubbock, TX 79407
Photo 62 — 7701 46th Street, Lubbock, TX 79407
Photo 63 — 7701 46th Street, Lubbock, TX 79407
Photo 64 — 7701 46th Street, Lubbock, TX 79407
Photo 65 — 7701 46th Street, Lubbock, TX 79407
Photo 66 — 7701 46th Street, Lubbock, TX 79407
Photo 67 — 7701 46th Street, Lubbock, TX 79407
Photo 68 — 7701 46th Street, Lubbock, TX 79407
Photo 69 — 7701 46th Street, Lubbock, TX 79407
Photo 70 — 7701 46th Street, Lubbock, TX 79407
Photo 71 — 7701 46th Street, Lubbock, TX 79407

Lubbock, TX 79407

$1,390,000

7701 46th Street, Lubbock, TX 79407

4 BD · 5 BA · 3,916 sq ft · Built 2022

Listing courtesy of ALL Real Estate, LLC · Amy Cox

$355
per sq ft
17
days listed
0.5
acre lot
3-car
garage
Type
Single Family Residence
Year built
2022
Garage
3-car attached
HOA
$500 / yr
School district
Frenship ISD
MLS #
202613001

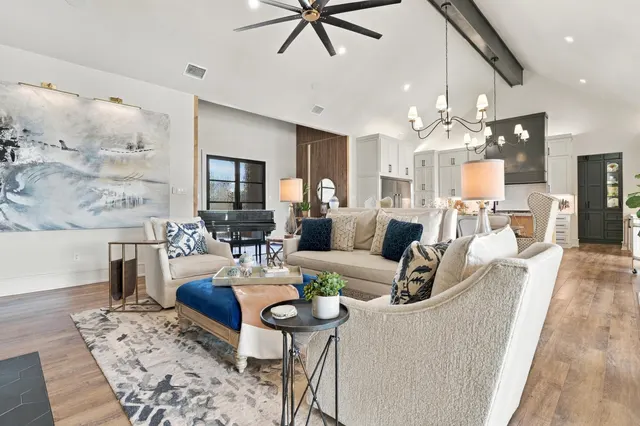
Experience an exceptional blend of luxury, space, and thoughtful design in this spectacular home located in The Vineyards at Escondido. Designed for both elevated everyday living and effortless entertaining, the open-concept floor plan features four spacious bedrooms, three full bathrooms, two half baths, a private office with custom built-in cabinetry, and a generous game room. Soaring cathedral ceilings make a statement throughout the living room, game room, primary suite, and en-suite guest room, while walk-in closets throughout provide exceptional storage. At the heart of the home, the beautifully appointed kitchen is complemented by a butler's pantry and a six-burner gas range with griddle, creating a space equally suited for intimate evenings or hosting a crowd. Additional interior features include automatic shades in the primary suite, office and guest suite, an indoor/outdoor audio system, a large laundry room, foam insulation, a wired camera system, a heated and oversized heated/cooled safe room with lots of storage and room for a gun safe, and expansive decked attic storage with permanent stair access. The impressive amenities continue outdoors, where the property was designed to be enjoyed year-round. A large covered patio with fireplace, epoxy floor and permanent lighting overlooks the raised 16' x 32' heated saltwater pool, complete with an automatic cover for added convenience. A heated and cooled cook shack creates the perfect setting for outdoor entertaining, while a 15' x 30' heated and cooled shop with a 14' door offers incredible versatility. The oversized three-car garage, patio, and porch feature durable epoxy-coated concrete, while low-maintenance xeriscaped flowerbeds and a full sprinkler system keep the grounds beautifully maintained. A dedicated water well serves the landscaping and pool, adding another thoughtful feature to this remarkable property. From its expansive living spaces to its resort-inspired backyard and exceptional specialty amenities, this residence offers a rare opportunity to enjoy luxury living without compromise in The Vineyards at Escondido. This home checks every box and is truly a dream home!

Listed for sale$1,390,000
Sep 18, 2026

History from MLS records since this home was listed.

Monthly cost

— / month

Principal, interest, taxes, insurance, and HOA.

An annual tax record is not available. This calculation starts with a planning allowance of 1.1% of the price. Adjust taxes below after confirming the amount with your lender or county assessor.

Principal & interest
—
Property taxes
—
Home insurance
—
HOA
—

Planning estimate, not a quote. Rate and insurance are editable assumptions. Taxes can change after purchase; confirm HOA dues and their frequency. Mortgage insurance, closing costs, and maintenance are not included.

Listing provided courtesy of Amy Cox, ALL Real Estate, LLC · 806-543-6095 · [email protected] . Status: Active.

Listing information provided by the Lubbock Association of REALTORS® MLS.

IDX information is provided exclusively for consumers’ personal, non-commercial use and may not be used for any purpose other than to identify prospective properties consumers may be interested in purchasing. Information is deemed reliable but is not guaranteed.

Listing data last updated Sep 18, 2026, 11:05 AM CT. MLS # 202613001. Displayed by The Brokerage Collective, a licensed Texas real estate brokerage.

$1,390,000

Phone is optional. By providing it, you agree The Brokerage Collective may call or text you about your inquiry (e.g. showing confirmations, follow-ups). Msg & data rates may apply; reply STOP to opt out, HELP for help. Consent is not a condition of any purchase or listing. SMS Terms · Privacy.

No account needed. Your details go only to The Brokerage Collective.