




Wolfforth, TX 79382
703 E 21st Street, Wolfforth, TX 79382
3 BD · 2 BA · 1,600 sq ft · Built 2026
Listing courtesy of Avenue Real Estate · Hillary Martin
The details
About this home
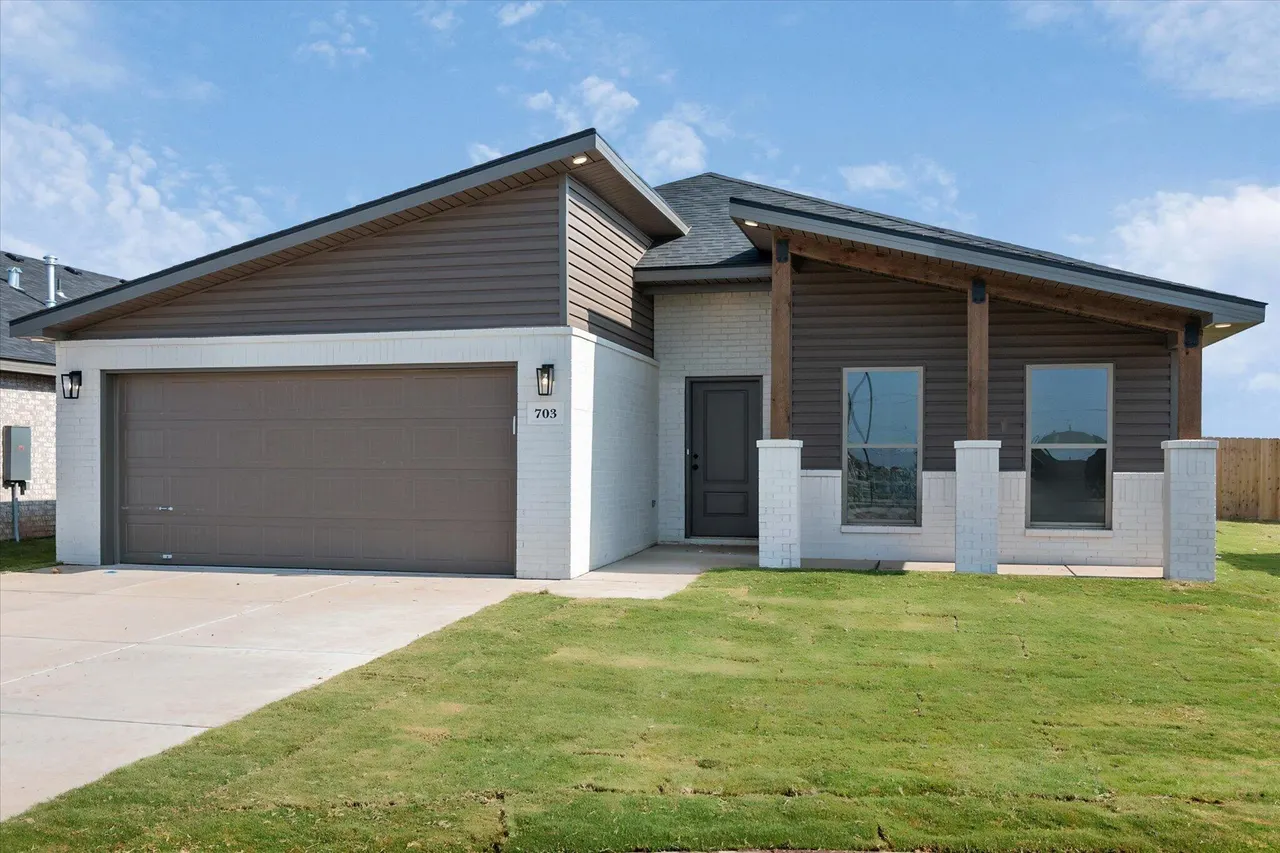
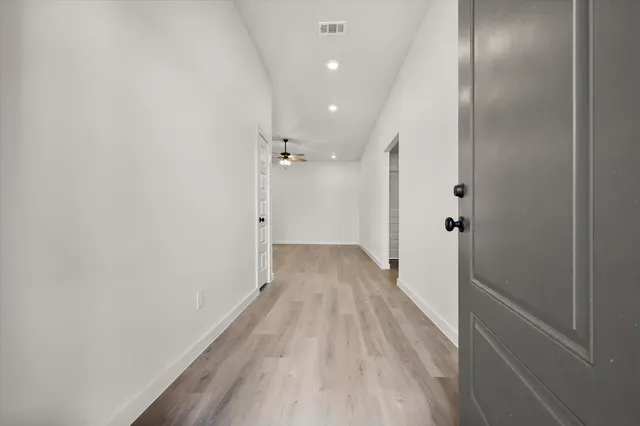
Buy NOW and get up to $8,000 Use-It-Your-Way Cash + a 5.49% interest rate with our designated preferred lender! This is only available for FHA, Conventional and VA loans with no down payment assistance. Welcome to The Jennifer floorplan--an inviting 3-bedroom, 2-bath home with a 2-car garage and beautiful curb appeal. The brick exterior is complemented by a modern skillion roofline and a covered front porch with elegant column accents. Inside, the open-concept design features luxury vinyl plank flooring throughout the main living areas. The kitchen includes granite or quartz countertops, a large island with bar seating, stainless steel appliances, and an enclosed pantry. The private master suite offers a spacious walk-in closet, while three additional storage closets provide added convenience. Premium fixtures enhance the home's stylish finish. Enjoy outdoor living on the covered back patio--perfect for relaxing or entertaining.
Price history
History from MLS records since this home was listed.
Monthly cost
— / month
Principal, interest, taxes, insurance, and HOA.
An annual tax record is not available. This calculation starts with a planning allowance of 1.1% of the price. Adjust taxes below after confirming the amount with your lender or county assessor.
- Principal & interest
- —
- Property taxes
- —
- Home insurance
- —
- HOA
- —
Planning estimate, not a quote. Rate and insurance are editable assumptions. Taxes can change after purchase; confirm HOA dues and their frequency. Mortgage insurance, closing costs, and maintenance are not included.
Listing provided courtesy of Hillary Martin, Avenue Real Estate · 806-392-8221 · [email protected] . Status: Active.
Listing information provided by the Lubbock Association of REALTORS® MLS.
IDX information is provided exclusively for consumers’ personal, non-commercial use and may not be used for any purpose other than to identify prospective properties consumers may be interested in purchasing. Information is deemed reliable but is not guaranteed.
Listing data last updated Oct 7, 2026, 4:08 PM CT. MLS # 202612443. Displayed by The Brokerage Collective, a licensed Texas real estate brokerage.
Speak to an agent
We got your message
An agent will reach out shortly. Prefer to talk now? Call or text (405) 446-2665.