





Lubbock, TX 79424
6206 93rd Street, Lubbock, TX 79424
4 BD · 3 BA · 2,395 sq ft · Built 2012
Listing courtesy of Keller Williams Realty · Lindsay Thompson
The details
About this home
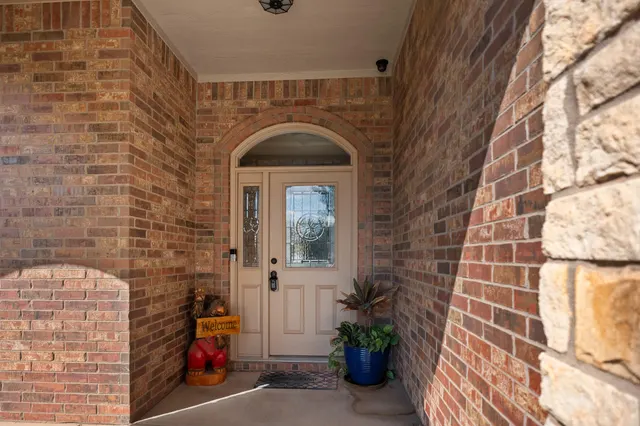
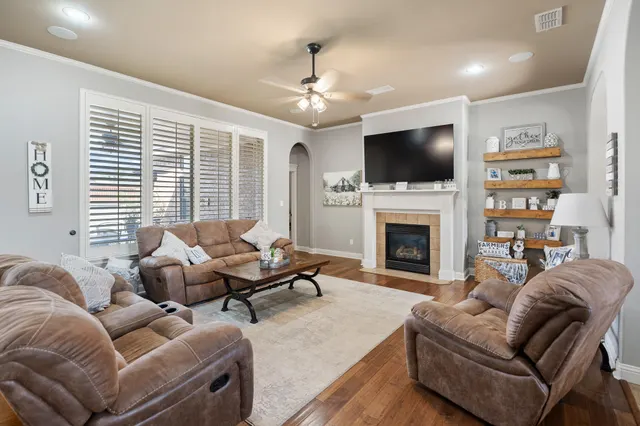
Beautiful landscaping and inviting curb appeal set the tone for this exceptionally well-maintained home in Day Estates. Situated on a quiet cul-de-sac in Frenship ISD, it offers convenient access to shopping and restaurants. Inside, abundant natural light, arched doorways, and wood shutters bring warmth and character throughout. The main living area centers around a cozy fireplace, creating a welcoming place to gather or unwind. The kitchen pairs a thoughtful layout with a center island and generous counter space, offering plenty of room for meal preparation and entertaining. The four-bedroom, three-bath layout offers privacy where it matters. An isolated primary suite features a separate soaking tub and a spacious wraparound closet, while an additional bedroom with an en suite bathroom makes a comfortable space for guests. Two more bedrooms share the third bathroom and feature brand-new carpet. The backyard is made for summer evenings, with a covered patio for outdoor lounging and dining and a heated above-ground pool to enjoy beyond the hottest days. A separate paved area provides space for a grill or smoker setup, while the storage shed adds practical room for outdoor equipment and seasonal extras. A Class 4 impact-resistant roof (installed approximately one year ago) and a recently replaced water heater are just a couple notable updates that reflect the care and attention evident throughout this home.
Price history
History from MLS records since this home was listed.
Monthly cost
— / month
Principal, interest, taxes, insurance, and HOA.
An annual tax record is not available. This calculation starts with a planning allowance of 1.1% of the price. Adjust taxes below after confirming the amount with your lender or county assessor.
- Principal & interest
- —
- Property taxes
- —
- Home insurance
- —
- HOA
- —
Planning estimate, not a quote. Rate and insurance are editable assumptions. Taxes can change after purchase; confirm HOA dues and their frequency. Mortgage insurance, closing costs, and maintenance are not included.
Listing provided courtesy of Lindsay Thompson, Keller Williams Realty · 806-771-7710 · [email protected] . Status: Active.
Listing information provided by the Lubbock Association of REALTORS® MLS.
IDX information is provided exclusively for consumers’ personal, non-commercial use and may not be used for any purpose other than to identify prospective properties consumers may be interested in purchasing. Information is deemed reliable but is not guaranteed.
Listing data last updated Oct 8, 2026, 4:54 PM CT. MLS # 202613866. Displayed by The Brokerage Collective, a licensed Texas real estate brokerage.
Speak to an agent
We got your message
An agent will reach out shortly. Prefer to talk now? Call or text (405) 446-2665.