
The Brokerage Collective
Active 1 / 58
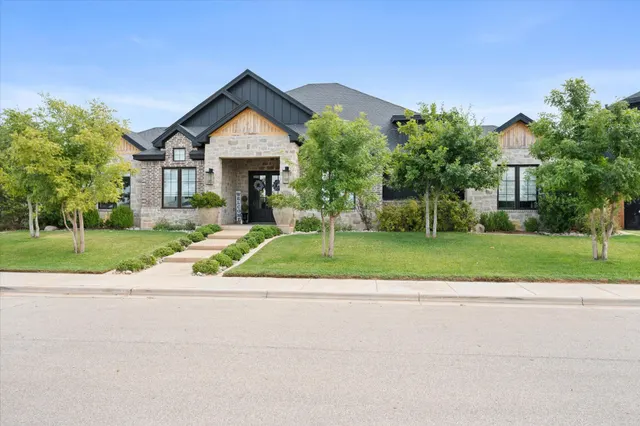
Front exterior — 611 N 12th Street, Wolfforth, TX 79382
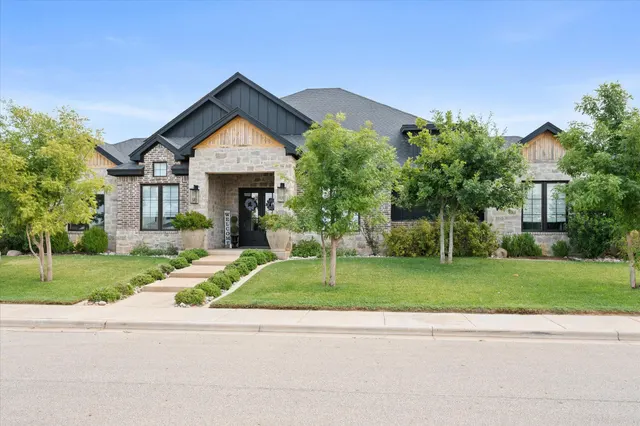
Photo 2 — 611 N 12th Street, Wolfforth, TX 79382
Photo 3 — 611 N 12th Street, Wolfforth, TX 79382
Photo 4 — 611 N 12th Street, Wolfforth, TX 79382
Photo 5 — 611 N 12th Street, Wolfforth, TX 79382
Active
611 N 12th Street, Wolfforth, TX 79382
Photo 1 — 611 N 12th Street, Wolfforth, TX 79382
Photo 2 — 611 N 12th Street, Wolfforth, TX 79382
Photo 3 — 611 N 12th Street, Wolfforth, TX 79382
Photo 4 — 611 N 12th Street, Wolfforth, TX 79382
Photo 5 — 611 N 12th Street, Wolfforth, TX 79382
Photo 6 — 611 N 12th Street, Wolfforth, TX 79382
Photo 7 — 611 N 12th Street, Wolfforth, TX 79382
Photo 8 — 611 N 12th Street, Wolfforth, TX 79382
Photo 9 — 611 N 12th Street, Wolfforth, TX 79382
Photo 10 — 611 N 12th Street, Wolfforth, TX 79382
Photo 11 — 611 N 12th Street, Wolfforth, TX 79382
Photo 12 — 611 N 12th Street, Wolfforth, TX 79382
Photo 13 — 611 N 12th Street, Wolfforth, TX 79382
Photo 14 — 611 N 12th Street, Wolfforth, TX 79382
Photo 15 — 611 N 12th Street, Wolfforth, TX 79382
Photo 16 — 611 N 12th Street, Wolfforth, TX 79382
Photo 17 — 611 N 12th Street, Wolfforth, TX 79382
Photo 18 — 611 N 12th Street, Wolfforth, TX 79382
Photo 19 — 611 N 12th Street, Wolfforth, TX 79382
Photo 20 — 611 N 12th Street, Wolfforth, TX 79382
Photo 21 — 611 N 12th Street, Wolfforth, TX 79382
Photo 22 — 611 N 12th Street, Wolfforth, TX 79382
Photo 23 — 611 N 12th Street, Wolfforth, TX 79382
Photo 24 — 611 N 12th Street, Wolfforth, TX 79382
Photo 25 — 611 N 12th Street, Wolfforth, TX 79382
Photo 26 — 611 N 12th Street, Wolfforth, TX 79382
Photo 27 — 611 N 12th Street, Wolfforth, TX 79382
Photo 28 — 611 N 12th Street, Wolfforth, TX 79382
Photo 29 — 611 N 12th Street, Wolfforth, TX 79382
Photo 30 — 611 N 12th Street, Wolfforth, TX 79382
Photo 31 — 611 N 12th Street, Wolfforth, TX 79382
Photo 32 — 611 N 12th Street, Wolfforth, TX 79382
Photo 33 — 611 N 12th Street, Wolfforth, TX 79382
Photo 34 — 611 N 12th Street, Wolfforth, TX 79382
Photo 35 — 611 N 12th Street, Wolfforth, TX 79382
Photo 36 — 611 N 12th Street, Wolfforth, TX 79382
Photo 37 — 611 N 12th Street, Wolfforth, TX 79382
Photo 38 — 611 N 12th Street, Wolfforth, TX 79382
Photo 39 — 611 N 12th Street, Wolfforth, TX 79382
Photo 40 — 611 N 12th Street, Wolfforth, TX 79382
Photo 41 — 611 N 12th Street, Wolfforth, TX 79382
Photo 42 — 611 N 12th Street, Wolfforth, TX 79382
Photo 43 — 611 N 12th Street, Wolfforth, TX 79382
Photo 44 — 611 N 12th Street, Wolfforth, TX 79382
Photo 45 — 611 N 12th Street, Wolfforth, TX 79382
Photo 46 — 611 N 12th Street, Wolfforth, TX 79382
Photo 47 — 611 N 12th Street, Wolfforth, TX 79382
Photo 48 — 611 N 12th Street, Wolfforth, TX 79382
Photo 49 — 611 N 12th Street, Wolfforth, TX 79382
Photo 50 — 611 N 12th Street, Wolfforth, TX 79382
Photo 51 — 611 N 12th Street, Wolfforth, TX 79382
Photo 52 — 611 N 12th Street, Wolfforth, TX 79382
Photo 53 — 611 N 12th Street, Wolfforth, TX 79382
Photo 54 — 611 N 12th Street, Wolfforth, TX 79382
Photo 55 — 611 N 12th Street, Wolfforth, TX 79382
Photo 56 — 611 N 12th Street, Wolfforth, TX 79382
Photo 57 — 611 N 12th Street, Wolfforth, TX 79382
Photo 58 — 611 N 12th Street, Wolfforth, TX 79382

Wolfforth, TX 79382

$650,000

611 N 12th Street, Wolfforth, TX 79382

4 BD · 4 BA · 3,056 sq ft · Built 2021

Listing courtesy of Tapp Realty Group, eXp Realty · Jaime Perez

$213
per sq ft
34
days listed
0.22
acre lot
3-car
garage
Type
Single Family Residence
Year built
2021
Garage
3-car attached
School district
Frenship ISD
MLS #
202612170

Timeless luxury meets exceptional craftsmanship in this stunning former Parade Home, where sophisticated design and thoughtful functionality come together seamlessly. Boasting 4 bedrooms, 3.5 baths, a dedicated office, and a spacious 3-car garage, this extraordinary residence is designed to impress from the moment you arrive. Soaring ceilings, dramatic beamed accents, expansive windows, and refined architectural details create an inviting sense of grandeur throughout the home. The impressive living area is anchored by a striking floor-to-ceiling stone fireplace, providing a stunning centerpiece for both everyday living and elegant entertaining. At the heart of the home, the chef's kitchen delivers a truly exceptional culinary experience with a premium gas cooktop, double ovens, abundant cabinetry, generous workspace, and a thoughtfully designed prep kitchen. The seamless connection between the kitchen, living spaces, and outdoor entertaining areas makes this home equally suited for intimate gatherings or grand-scale entertaining. The luxurious primary suite provides a private retreat, while the additional bedrooms offer generous space and comfort. A dedicated office adds versatility and sophistication for today's lifestyle, and electric blinds throughout the home provide effortless control of natural light and privacy. The outdoor living space continues the home's elevated design with a spacious covered patio, impressive outdoor fireplace, and dedicated outdoor sink—creating the perfect setting for entertaining or unwinding beneath the West Texas sky. Every detail of this exceptional former Parade Home reflects quality, craftsmanship, and intentional design. A rare opportunity to own a residence where luxury, comfort, and timeless style are beautifully balanced.

Listed for sale$650,000
Sep 1, 2026

History from MLS records since this home was listed.

Monthly cost

— / month

Principal, interest, taxes, insurance, and HOA.

An annual tax record is not available. This calculation starts with a planning allowance of 1.1% of the price. Adjust taxes below after confirming the amount with your lender or county assessor.

Principal & interest
—
Property taxes
—
Home insurance
—
HOA
—

Planning estimate, not a quote. Rate and insurance are editable assumptions. Taxes can change after purchase; confirm HOA dues and their frequency. Mortgage insurance, closing costs, and maintenance are not included.

Listing provided courtesy of Jaime Perez, Tapp Realty Group, eXp Realty · 806-993-8277 · [email protected] . Status: Active.

Listing information provided by the Lubbock Association of REALTORS® MLS.

IDX information is provided exclusively for consumers’ personal, non-commercial use and may not be used for any purpose other than to identify prospective properties consumers may be interested in purchasing. Information is deemed reliable but is not guaranteed.

Listing data last updated Sep 20, 2026, 1:31 AM CT. MLS # 202612170. Displayed by The Brokerage Collective, a licensed Texas real estate brokerage.

$650,000

Phone is optional. By providing it, you agree The Brokerage Collective may call or text you about your inquiry (e.g. showing confirmations, follow-ups). Msg & data rates may apply; reply STOP to opt out, HELP for help. Consent is not a condition of any purchase or listing. SMS Terms · Privacy.

No account needed. Your details go only to The Brokerage Collective.