




Lubbock, TX 79424
5908 85th Street, Lubbock, TX 79424
4 BD · 3 BA · 2,682 sq ft · Built 1993
Listing courtesy of Home Grown Real Estate Co. · Sheryl Akin
The details
About this home
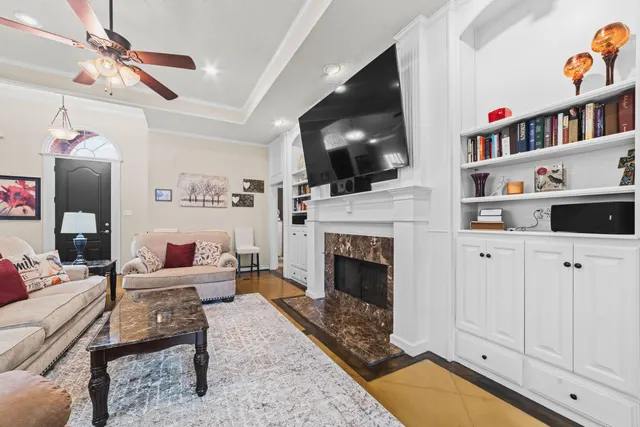
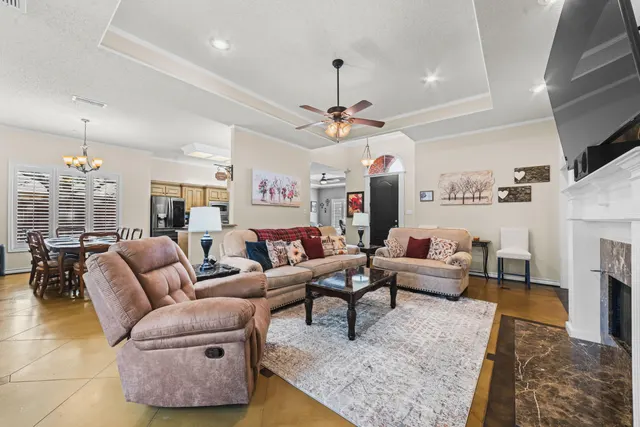
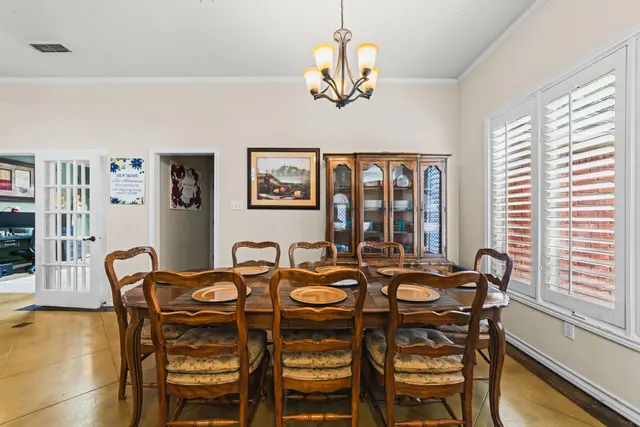
Tucked away on a quiet cul-de-sac in desirable Regal Park, this spacious 4-bedroom, 3-bath home in Frenship ISD is just a short walk away from the neighborhood park and offers a versatile floor plan with thoughtful details throughout. Plantation shutters add timeless style, while the main living area features a tray ceiling, built-ins, and inviting fireplace with gas logs. The kitchen offers abundant storage, soft-close drawers, new RO system, a beautiful island, pantry, and stainless-steel appliances, providing plenty of workspace for everyday living and entertaining. A flex space at the front of the home can easily serve as a home office, formal dining room, or playroom. The additional living area is filled with natural light from skylights and offers an expansive view of the backyard, creating a wonderful place to relax at the end of a long day. The spacious primary suite has room for a private sitting area, while the primary ensuite bath features a soaking tub and double vanities. A jack-n-jill bath is shared by two of the bedrooms with the third having direct access to the guest bathroom offering added privacy and flexibility for guests or family. The laundry room includes a sink plus space for an additional refrigerator or freezer. Outside, mature trees complement a backyard designed for enjoyment, complete with a putting green, storage building, and new pergola. Adding even more value and peace of mind, the home features a new smart thermostat and roof less than six months old. With generous living spaces, excellent storage, flexible rooms, and an appealing cul-de-sac setting, this Regal Park home offers the perfect combination of comfort, function, and amenities. Schedule your showing today!
Price history
History from MLS records since this home was listed.
Monthly cost
— / month
Principal, interest, taxes, insurance, and HOA.
An annual tax record is not available. This calculation starts with a planning allowance of 1.1% of the price. Adjust taxes below after confirming the amount with your lender or county assessor.
- Principal & interest
- —
- Property taxes
- —
- Home insurance
- —
- HOA
- —
Planning estimate, not a quote. Rate and insurance are editable assumptions. Taxes can change after purchase; confirm HOA dues and their frequency. Mortgage insurance, closing costs, and maintenance are not included.
Listing provided courtesy of Sheryl Akin, Home Grown Real Estate Co. · 432-955-4897 · [email protected] . Status: Active.
Listing information provided by the Lubbock Association of REALTORS® MLS.
IDX information is provided exclusively for consumers’ personal, non-commercial use and may not be used for any purpose other than to identify prospective properties consumers may be interested in purchasing. Information is deemed reliable but is not guaranteed.
Listing data last updated Oct 4, 2026, 1:32 AM CT. MLS # 202611767. Displayed by The Brokerage Collective, a licensed Texas real estate brokerage.
Speak to an agent
We got your message
An agent will reach out shortly. Prefer to talk now? Call or text (405) 446-2665.