



Lubbock, TX 79407
5803 Viola Avenue, Lubbock, TX 79407
3 BD · 2 BA · 1,786 sq ft · Built 2026
Listing courtesy of eXp Realty LLC · Jessica Reynolds
The details
About this home
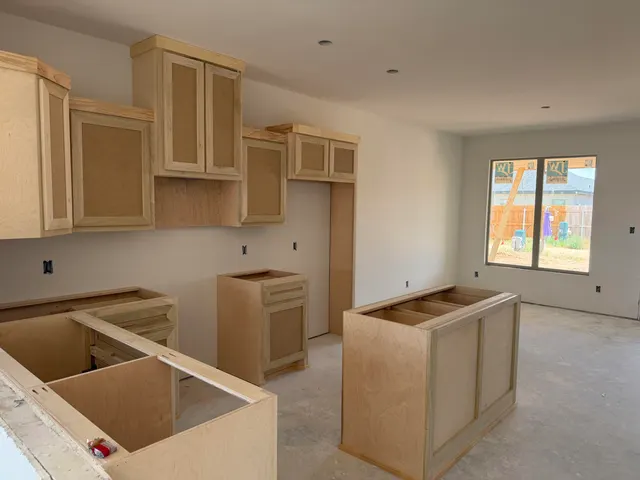
Welcome to the Oasis floor plan by Roten Homes, designed for spacious yet comfortable everday living. Step inside to an open, light filled layout featuring a cathedral ceiling with a stunning real wood beam. The living area flows seamlessly into a beautifully designed kitchen with generous prep space and a butler-style pantry. The dining area is perfect for family meals and gatherings, while the primary suite and guest bedrooms are thoughtfully located on opposite sides of the house for privacy. Schedule your appointment today!
Price history
History from MLS records since this home was listed.
Monthly cost
— / month
Principal, interest, taxes, insurance, and HOA.
An annual tax record is not available. This calculation starts with a planning allowance of 1.1% of the price. Adjust taxes below after confirming the amount with your lender or county assessor.
- Principal & interest
- —
- Property taxes
- —
- Home insurance
- —
- HOA
- —
Planning estimate, not a quote. Rate and insurance are editable assumptions. Taxes can change after purchase; confirm HOA dues and their frequency. Mortgage insurance, closing costs, and maintenance are not included.
Listing provided courtesy of Jessica Reynolds, eXp Realty LLC · 888-519-7431 · [email protected] . Status: Active.
Listing information provided by the Lubbock Association of REALTORS® MLS.
IDX information is provided exclusively for consumers’ personal, non-commercial use and may not be used for any purpose other than to identify prospective properties consumers may be interested in purchasing. Information is deemed reliable but is not guaranteed.
Listing data last updated Aug 20, 2026, 3:17 PM CT. MLS # 202611658. Displayed by The Brokerage Collective, a licensed Texas real estate brokerage.
Speak to an agent
We got your message
An agent will reach out shortly. Prefer to talk now? Call or text (405) 446-2665.