


Lubbock, TX 79416
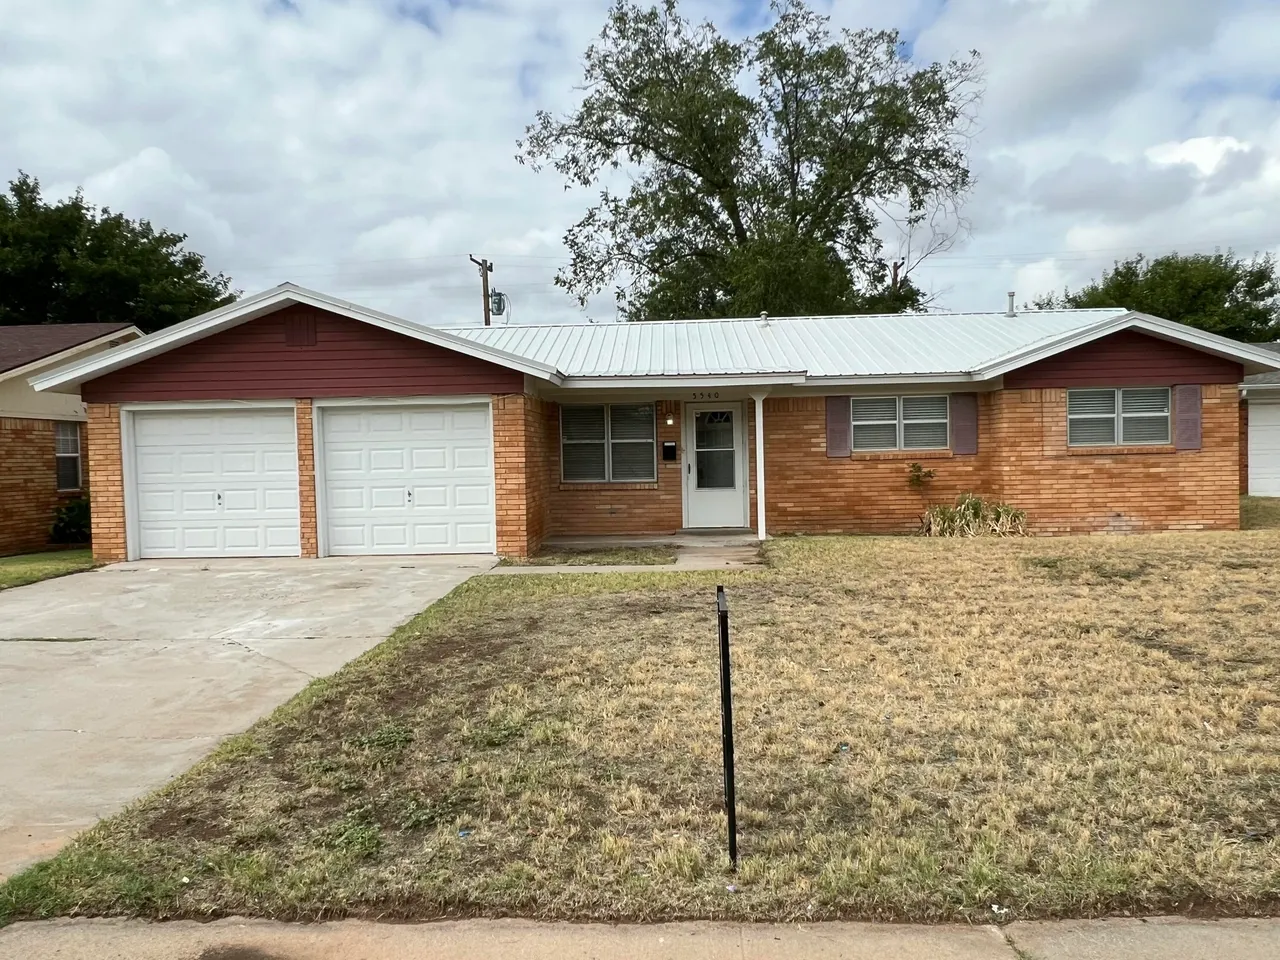
5540 18th Street, Lubbock, TX 79416
3 BD · 2 BA · 1,249 sq ft · Built 1966
Listing courtesy of Exit Realty of Lubbock · Max Hector
The details
About this home
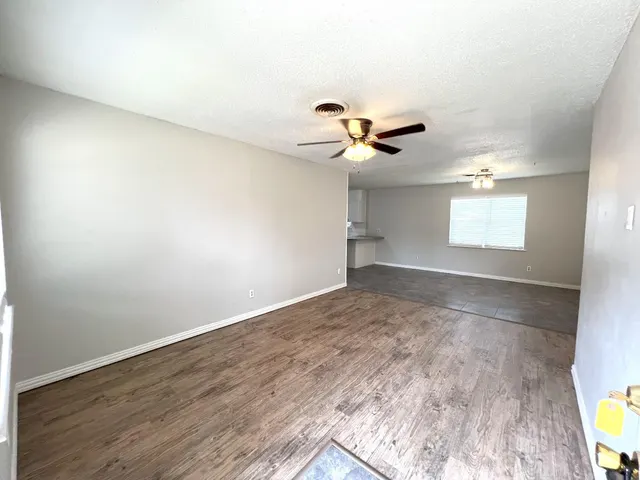
Great move in SPECIAL 1/2 OFF 1st month rent **BEAUTIFUL TRACY HEIGHTS HOME** in Lubbock, TX. This stunning 3-bedroom, 2-bathroom home is available now and offers a range of amenities for comfortable living. The open concept design is complemented by vinyl plank and tile flooring, with cozy carpeting in the bedrooms. The kitchen is equipped with a stove, refrigerator, and a breakfast bar, and also features a pantry for extra storage. The home also boasts a large laundry room with washer and dryer connections. The living room is spacious and inviting, perfect for entertaining or relaxing. Each bedroom is fitted with ceiling fans and window coverings, and all bedrooms features walk-in closets. The home also offers a 2-car attached garage and a big fenced backyard with a covered patio, perfect for outdoor activities. The property is conveniently located with easy access to LCU & TTU. Please note, this is a no smoking and no pets property. Experience the comfort and convenience of the **BEAUTIFUL TRACY HEIGHTS HOME** today. minimum 18 month term
Price history
History from MLS records since this home was listed.
Monthly cost
— / month
Principal, interest, taxes, insurance, and HOA.
An annual tax record is not available. This calculation starts with a planning allowance of 1.1% of the price. Adjust taxes below after confirming the amount with your lender or county assessor.
- Principal & interest
- —
- Property taxes
- —
- Home insurance
- —
- HOA
- —
Planning estimate, not a quote. Rate and insurance are editable assumptions. Taxes can change after purchase; confirm HOA dues and their frequency. Mortgage insurance, closing costs, and maintenance are not included.
Listing provided courtesy of Max Hector, Exit Realty of Lubbock · 806-771-3900 · [email protected] . Status: Active.
Listing information provided by the Lubbock Association of REALTORS® MLS.
IDX information is provided exclusively for consumers’ personal, non-commercial use and may not be used for any purpose other than to identify prospective properties consumers may be interested in purchasing. Information is deemed reliable but is not guaranteed.
Listing data last updated Sep 30, 2026, 3:51 PM CT. MLS # 202561487. Displayed by The Brokerage Collective, a licensed Texas real estate brokerage.
Speak to an agent
We got your message
An agent will reach out shortly. Prefer to talk now? Call or text (405) 446-2665.