
The Brokerage Collective
Active 1 / 73
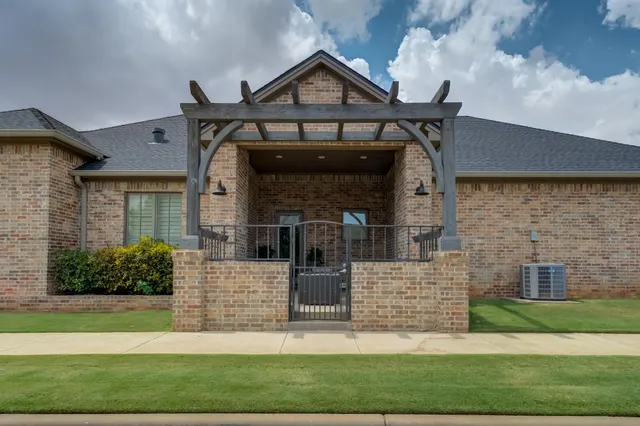
Front exterior — 4810 116th Street, Lubbock, TX 79424
Photo 2 — 4810 116th Street, Lubbock, TX 79424
Photo 3 — 4810 116th Street, Lubbock, TX 79424
Photo 4 — 4810 116th Street, Lubbock, TX 79424
Photo 5 — 4810 116th Street, Lubbock, TX 79424
Active
4810 116th Street, Lubbock, TX 79424
Photo 1 — 4810 116th Street, Lubbock, TX 79424
Photo 2 — 4810 116th Street, Lubbock, TX 79424
Photo 3 — 4810 116th Street, Lubbock, TX 79424
Photo 4 — 4810 116th Street, Lubbock, TX 79424
Photo 5 — 4810 116th Street, Lubbock, TX 79424
Photo 6 — 4810 116th Street, Lubbock, TX 79424
Photo 7 — 4810 116th Street, Lubbock, TX 79424
Photo 8 — 4810 116th Street, Lubbock, TX 79424
Photo 9 — 4810 116th Street, Lubbock, TX 79424
Photo 10 — 4810 116th Street, Lubbock, TX 79424
Photo 11 — 4810 116th Street, Lubbock, TX 79424
Photo 12 — 4810 116th Street, Lubbock, TX 79424
Photo 13 — 4810 116th Street, Lubbock, TX 79424
Photo 14 — 4810 116th Street, Lubbock, TX 79424
Photo 15 — 4810 116th Street, Lubbock, TX 79424
Photo 16 — 4810 116th Street, Lubbock, TX 79424
Photo 17 — 4810 116th Street, Lubbock, TX 79424
Photo 18 — 4810 116th Street, Lubbock, TX 79424
Photo 19 — 4810 116th Street, Lubbock, TX 79424
Photo 20 — 4810 116th Street, Lubbock, TX 79424
Photo 21 — 4810 116th Street, Lubbock, TX 79424
Photo 22 — 4810 116th Street, Lubbock, TX 79424
Photo 23 — 4810 116th Street, Lubbock, TX 79424
Photo 24 — 4810 116th Street, Lubbock, TX 79424
Photo 25 — 4810 116th Street, Lubbock, TX 79424
Photo 26 — 4810 116th Street, Lubbock, TX 79424
Photo 27 — 4810 116th Street, Lubbock, TX 79424
Photo 28 — 4810 116th Street, Lubbock, TX 79424
Photo 29 — 4810 116th Street, Lubbock, TX 79424
Photo 30 — 4810 116th Street, Lubbock, TX 79424
Photo 31 — 4810 116th Street, Lubbock, TX 79424
Photo 32 — 4810 116th Street, Lubbock, TX 79424
Photo 33 — 4810 116th Street, Lubbock, TX 79424
Photo 34 — 4810 116th Street, Lubbock, TX 79424
Photo 35 — 4810 116th Street, Lubbock, TX 79424
Photo 36 — 4810 116th Street, Lubbock, TX 79424
Photo 37 — 4810 116th Street, Lubbock, TX 79424
Photo 38 — 4810 116th Street, Lubbock, TX 79424
Photo 39 — 4810 116th Street, Lubbock, TX 79424
Photo 40 — 4810 116th Street, Lubbock, TX 79424
Photo 41 — 4810 116th Street, Lubbock, TX 79424
Photo 42 — 4810 116th Street, Lubbock, TX 79424
Photo 43 — 4810 116th Street, Lubbock, TX 79424
Photo 44 — 4810 116th Street, Lubbock, TX 79424
Photo 45 — 4810 116th Street, Lubbock, TX 79424
Photo 46 — 4810 116th Street, Lubbock, TX 79424
Photo 47 — 4810 116th Street, Lubbock, TX 79424
Photo 48 — 4810 116th Street, Lubbock, TX 79424
Photo 49 — 4810 116th Street, Lubbock, TX 79424
Photo 50 — 4810 116th Street, Lubbock, TX 79424
Photo 51 — 4810 116th Street, Lubbock, TX 79424
Photo 52 — 4810 116th Street, Lubbock, TX 79424
Photo 53 — 4810 116th Street, Lubbock, TX 79424
Photo 54 — 4810 116th Street, Lubbock, TX 79424
Photo 55 — 4810 116th Street, Lubbock, TX 79424
Photo 56 — 4810 116th Street, Lubbock, TX 79424
Photo 57 — 4810 116th Street, Lubbock, TX 79424
Photo 58 — 4810 116th Street, Lubbock, TX 79424
Photo 59 — 4810 116th Street, Lubbock, TX 79424
Photo 60 — 4810 116th Street, Lubbock, TX 79424
Photo 61 — 4810 116th Street, Lubbock, TX 79424
Photo 62 — 4810 116th Street, Lubbock, TX 79424
Photo 63 — 4810 116th Street, Lubbock, TX 79424
Photo 64 — 4810 116th Street, Lubbock, TX 79424
Photo 65 — 4810 116th Street, Lubbock, TX 79424
Photo 66 — 4810 116th Street, Lubbock, TX 79424
Photo 67 — 4810 116th Street, Lubbock, TX 79424
Photo 68 — 4810 116th Street, Lubbock, TX 79424
Photo 69 — 4810 116th Street, Lubbock, TX 79424
Photo 70 — 4810 116th Street, Lubbock, TX 79424
Photo 71 — 4810 116th Street, Lubbock, TX 79424
Photo 72 — 4810 116th Street, Lubbock, TX 79424
Photo 73 — 4810 116th Street, Lubbock, TX 79424

Lubbock, TX 79424

$1,199,900 −4.0% since listing

4810 116th Street, Lubbock, TX 79424

4 BD · 3 BA · 4,897 sq ft · Built 2015

Listing courtesy of Keller Williams Realty · Dianna L Romans

$245
per sq ft
38
days listed
0.31
acre lot
4-car
garage
Type
Single Family Residence
Year built
2015
Garage
4-car attached
HOA
$400 / yr
School district
Lubbock-Cooper ISD
MLS #
202612050

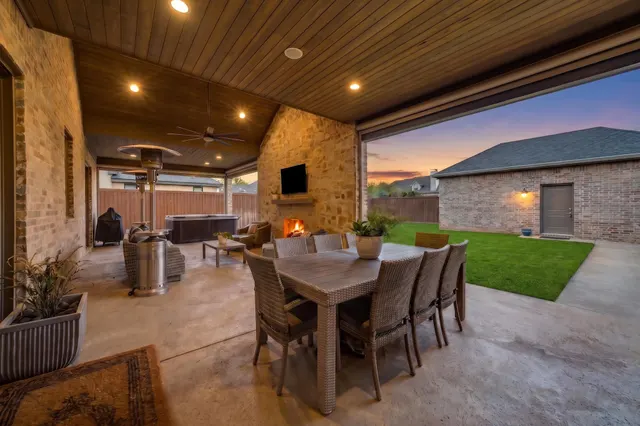
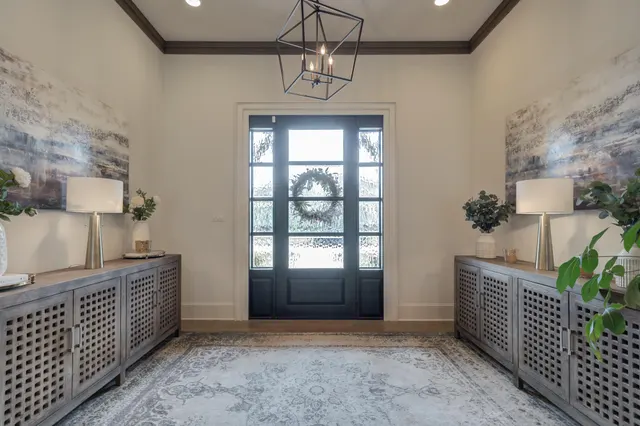
An extraordinary blend of architectural drama and refined craftsmanship, this Parade of Homes showcase by Mike Becknal & Co. sets a new standard for luxury living in Oakmont. A breathtaking entry opens into a light-filled family room anchored by dramatic 19-foot cathedral ceilings and master-crafted woodwork. Chef's Culinary Kitchen features a massive custom concrete island, high-end integrated appliances, bespoke lighting, designer hardware, and to die for pantry. A private home office is outfitted with custom built-in cabinetry and tailored storage. A dedicated mudroom complete with built-ins and designated space for a full-sized freezer. 4 Bedrooms | 3 Full Baths: Designed with a versatile split-layout floor plan. Primary Suite Sanctuary: Features dedicated his-and-hers primary walk-in closets with custom storage, double vanities, a built-in sit-down makeup vanity, a deep soaking tub, and a custom tile shower. Secondary master suite is fully isolated for ideal guest or multi-generational privacy. Jack-and-Jill Bath: Thoughtfully positioned to service the remaining spacious bedrooms. You will fall in love with the Year-Round Covered Patio: Showcases cathedral ceilings, a focal-point stone fireplace, a fully equipped outdoor kitchen, and motorized privacy shades. An expansive backyard footprint offers plenty of room to design your dream in-ground pool, spa, and sun deck to complete the ultimate outdoor resort. Don't miss the DREAM Climate-Controlled 4-Car Garage: Equipped with built-in garage heaters, custom floor coatings, integrated Flow Wall cabinetry, insulated garage doors, and Bluetooth smart control. Efficiency & Security: Engineered with full spray-foam insulation, a comprehensive security and surveillance system, and a multi-zone automatic sprinkler system. Experience unmatched quality, energy efficiency, and luxury in Oakmont. Contact us today to arrange your private viewing.

Listed for sale$1,250,000
Aug 28, 2026

History from MLS records since this home was listed.

Monthly cost

— / month

Principal, interest, taxes, insurance, and HOA.

An annual tax record is not available. This calculation starts with a planning allowance of 1.1% of the price. Adjust taxes below after confirming the amount with your lender or county assessor.

Principal & interest
—
Property taxes
—
Home insurance
—
HOA
—

Planning estimate, not a quote. Rate and insurance are editable assumptions. Taxes can change after purchase; confirm HOA dues and their frequency. Mortgage insurance, closing costs, and maintenance are not included.

Listing provided courtesy of Dianna L Romans, Keller Williams Realty · 806-771-7710 · [email protected] . Status: Active.

Listing information provided by the Lubbock Association of REALTORS® MLS.

IDX information is provided exclusively for consumers’ personal, non-commercial use and may not be used for any purpose other than to identify prospective properties consumers may be interested in purchasing. Information is deemed reliable but is not guaranteed.

Listing data last updated Sep 19, 2026, 10:50 AM CT. MLS # 202612050. Displayed by The Brokerage Collective, a licensed Texas real estate brokerage.

$1,199,900 −4.0%

Phone is optional. By providing it, you agree The Brokerage Collective may call or text you about your inquiry (e.g. showing confirmations, follow-ups). Msg & data rates may apply; reply STOP to opt out, HELP for help. Consent is not a condition of any purchase or listing. SMS Terms · Privacy.

No account needed. Your details go only to The Brokerage Collective.