




Lubbock, TX 79424
4801 118th Street, Lubbock, TX 79424
3 BD · 4 BA · 3,883 sq ft · Built 2021
Listing courtesy of Lubbock Discount Realty · Jeremias Torres
The details
About this home
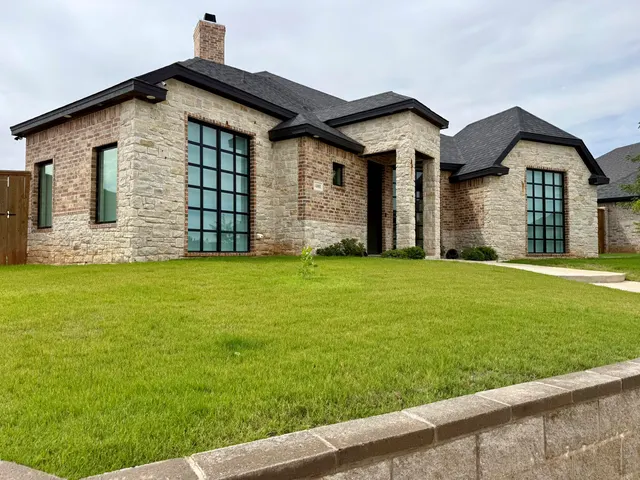
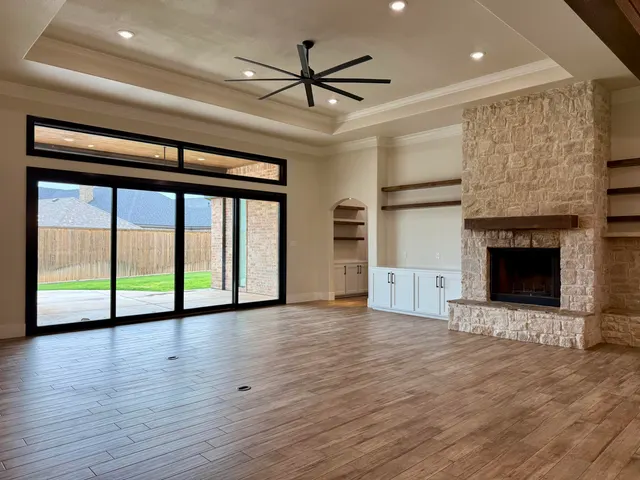
**Open House Sunday 2-4** Luxury, comfort, and exceptional craftsmanship come together in this one-of-a-kind home located in The Estates at Vintage. Designed with both everyday living and entertaining in mind, this stunning 3-bedroom, 4-bathroom residence offers an oversized 3-car garage with insulated doors, a private office featuring a hidden bookshelf entrance, and a spacious basement with two separate living areas and a full bath. From the moment you enter, you'll appreciate the attention to detail and custom finishes throughout. Every room showcases its own unique ceiling design, creating character and elegance rarely found in today's homes. Tile flooring flows throughout the home, complemented by space-saving pocket doors, dimmable lighting, and high-volume remote-controlled ceiling fans that enhance both comfort and style. The chef's kitchen is truly the heart of the home, featuring exquisite Perla Venata Quartzite countertops, double ovens, a gas cooktop with pot filler, two dishwashers, a warming drawer, an expansive island with bar seating, and a fully equipped butler's pantry. Whether hosting large gatherings or enjoying a quiet evening at home, this space was designed to impress. The secluded primary suite offers a luxurious retreat with a spa-inspired bathroom featuring an air-flow soaking tub, oversized walk-in shower, quartzite countertops, and an impressive walk-in closet with direct garage access. The private office provides a functional workspace while concealing a unique hidden room behind a custom bookshelf. Built with efficiency and quality in mind, the home features energy-efficient Pella windows and doors throughout, backed by a transferable lifetime warranty. Additional energy-saving upgrades include spray foam insulation, an insulated attic, a high-efficiency commercial-grade HVAC system with four separate zones controlled by Nest thermostats, a tankless water heater, whole-home water softener, and successful pressurization testing that verifies the home's outstanding energy performance. The outdoor living space is equally impressive, offering a covered patio complete with automatic shades, a gas fireplace, fire pit, and a 220-volt connection ready for a future hot tub. With ample room for a pool and plenty of grass space for children and pets to enjoy, the backyard is perfectly suited for entertaining and making lasting memories. This extraordinary property combines luxury finishes, energy-efficient construction, and thoughtful design in one remarkable package—all with the added benefit of no HOA fees. A truly exceptional place to call home.
Price history
History from MLS records since this home was listed.
Monthly cost
— / month
Principal, interest, taxes, insurance, and HOA.
An annual tax record is not available. This calculation starts with a planning allowance of 1.1% of the price. Adjust taxes below after confirming the amount with your lender or county assessor.
- Principal & interest
- —
- Property taxes
- —
- Home insurance
- —
- HOA
- —
Planning estimate, not a quote. Rate and insurance are editable assumptions. Taxes can change after purchase; confirm HOA dues and their frequency. Mortgage insurance, closing costs, and maintenance are not included.
Listing provided courtesy of Jeremias Torres, Lubbock Discount Realty · 806-577-4677 · [email protected] . Status: Active.
Listing information provided by the Lubbock Association of REALTORS® MLS.
IDX information is provided exclusively for consumers’ personal, non-commercial use and may not be used for any purpose other than to identify prospective properties consumers may be interested in purchasing. Information is deemed reliable but is not guaranteed.
Listing data last updated Aug 24, 2026, 1:32 AM CT. MLS # 202607776. Displayed by The Brokerage Collective, a licensed Texas real estate brokerage.
Speak to an agent
We got your message
An agent will reach out shortly. Prefer to talk now? Call or text (405) 446-2665.