
The Brokerage Collective
Active 1 / 100
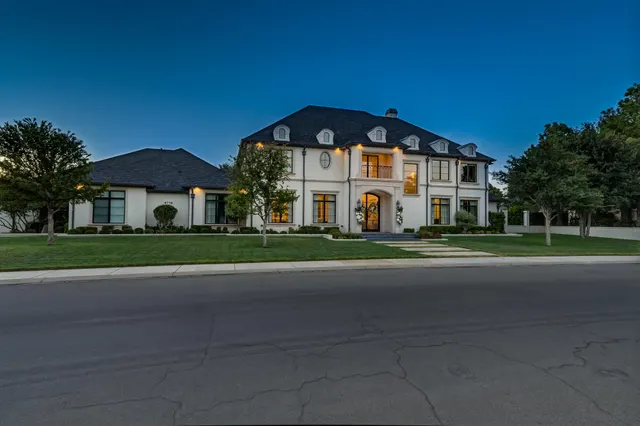
Front exterior — 4716 111th Drive, Lubbock, TX 79424
Photo 2 — 4716 111th Drive, Lubbock, TX 79424
Photo 3 — 4716 111th Drive, Lubbock, TX 79424
Photo 4 — 4716 111th Drive, Lubbock, TX 79424
Photo 5 — 4716 111th Drive, Lubbock, TX 79424
Active
4716 111th Drive, Lubbock, TX 79424
Photo 1 — 4716 111th Drive, Lubbock, TX 79424
Photo 2 — 4716 111th Drive, Lubbock, TX 79424
Photo 3 — 4716 111th Drive, Lubbock, TX 79424
Photo 4 — 4716 111th Drive, Lubbock, TX 79424
Photo 5 — 4716 111th Drive, Lubbock, TX 79424
Photo 6 — 4716 111th Drive, Lubbock, TX 79424
Photo 7 — 4716 111th Drive, Lubbock, TX 79424
Photo 8 — 4716 111th Drive, Lubbock, TX 79424
Photo 9 — 4716 111th Drive, Lubbock, TX 79424
Photo 10 — 4716 111th Drive, Lubbock, TX 79424
Photo 11 — 4716 111th Drive, Lubbock, TX 79424
Photo 12 — 4716 111th Drive, Lubbock, TX 79424
Photo 13 — 4716 111th Drive, Lubbock, TX 79424
Photo 14 — 4716 111th Drive, Lubbock, TX 79424
Photo 15 — 4716 111th Drive, Lubbock, TX 79424
Photo 16 — 4716 111th Drive, Lubbock, TX 79424
Photo 17 — 4716 111th Drive, Lubbock, TX 79424
Photo 18 — 4716 111th Drive, Lubbock, TX 79424
Photo 19 — 4716 111th Drive, Lubbock, TX 79424
Photo 20 — 4716 111th Drive, Lubbock, TX 79424
Photo 21 — 4716 111th Drive, Lubbock, TX 79424
Photo 22 — 4716 111th Drive, Lubbock, TX 79424
Photo 23 — 4716 111th Drive, Lubbock, TX 79424
Photo 24 — 4716 111th Drive, Lubbock, TX 79424
Photo 25 — 4716 111th Drive, Lubbock, TX 79424
Photo 26 — 4716 111th Drive, Lubbock, TX 79424
Photo 27 — 4716 111th Drive, Lubbock, TX 79424
Photo 28 — 4716 111th Drive, Lubbock, TX 79424
Photo 29 — 4716 111th Drive, Lubbock, TX 79424
Photo 30 — 4716 111th Drive, Lubbock, TX 79424
Photo 31 — 4716 111th Drive, Lubbock, TX 79424
Photo 32 — 4716 111th Drive, Lubbock, TX 79424
Photo 33 — 4716 111th Drive, Lubbock, TX 79424
Photo 34 — 4716 111th Drive, Lubbock, TX 79424
Photo 35 — 4716 111th Drive, Lubbock, TX 79424
Photo 36 — 4716 111th Drive, Lubbock, TX 79424
Photo 37 — 4716 111th Drive, Lubbock, TX 79424
Photo 38 — 4716 111th Drive, Lubbock, TX 79424
Photo 39 — 4716 111th Drive, Lubbock, TX 79424
Photo 40 — 4716 111th Drive, Lubbock, TX 79424
Photo 41 — 4716 111th Drive, Lubbock, TX 79424
Photo 42 — 4716 111th Drive, Lubbock, TX 79424
Photo 43 — 4716 111th Drive, Lubbock, TX 79424
Photo 44 — 4716 111th Drive, Lubbock, TX 79424
Photo 45 — 4716 111th Drive, Lubbock, TX 79424
Photo 46 — 4716 111th Drive, Lubbock, TX 79424
Photo 47 — 4716 111th Drive, Lubbock, TX 79424
Photo 48 — 4716 111th Drive, Lubbock, TX 79424
Photo 49 — 4716 111th Drive, Lubbock, TX 79424
Photo 50 — 4716 111th Drive, Lubbock, TX 79424
Photo 51 — 4716 111th Drive, Lubbock, TX 79424
Photo 52 — 4716 111th Drive, Lubbock, TX 79424
Photo 53 — 4716 111th Drive, Lubbock, TX 79424
Photo 54 — 4716 111th Drive, Lubbock, TX 79424
Photo 55 — 4716 111th Drive, Lubbock, TX 79424
Photo 56 — 4716 111th Drive, Lubbock, TX 79424
Photo 57 — 4716 111th Drive, Lubbock, TX 79424
Photo 58 — 4716 111th Drive, Lubbock, TX 79424
Photo 59 — 4716 111th Drive, Lubbock, TX 79424
Photo 60 — 4716 111th Drive, Lubbock, TX 79424
Photo 61 — 4716 111th Drive, Lubbock, TX 79424
Photo 62 — 4716 111th Drive, Lubbock, TX 79424
Photo 63 — 4716 111th Drive, Lubbock, TX 79424
Photo 64 — 4716 111th Drive, Lubbock, TX 79424
Photo 65 — 4716 111th Drive, Lubbock, TX 79424
Photo 66 — 4716 111th Drive, Lubbock, TX 79424
Photo 67 — 4716 111th Drive, Lubbock, TX 79424
Photo 68 — 4716 111th Drive, Lubbock, TX 79424
Photo 69 — 4716 111th Drive, Lubbock, TX 79424
Photo 70 — 4716 111th Drive, Lubbock, TX 79424
Photo 71 — 4716 111th Drive, Lubbock, TX 79424
Photo 72 — 4716 111th Drive, Lubbock, TX 79424
Photo 73 — 4716 111th Drive, Lubbock, TX 79424
Photo 74 — 4716 111th Drive, Lubbock, TX 79424
Photo 75 — 4716 111th Drive, Lubbock, TX 79424
Photo 76 — 4716 111th Drive, Lubbock, TX 79424
Photo 77 — 4716 111th Drive, Lubbock, TX 79424
Photo 78 — 4716 111th Drive, Lubbock, TX 79424
Photo 79 — 4716 111th Drive, Lubbock, TX 79424
Photo 80 — 4716 111th Drive, Lubbock, TX 79424
Photo 81 — 4716 111th Drive, Lubbock, TX 79424
Photo 82 — 4716 111th Drive, Lubbock, TX 79424
Photo 83 — 4716 111th Drive, Lubbock, TX 79424
Photo 84 — 4716 111th Drive, Lubbock, TX 79424
Photo 85 — 4716 111th Drive, Lubbock, TX 79424
Photo 86 — 4716 111th Drive, Lubbock, TX 79424
Photo 87 — 4716 111th Drive, Lubbock, TX 79424
Photo 88 — 4716 111th Drive, Lubbock, TX 79424
Photo 89 — 4716 111th Drive, Lubbock, TX 79424
Photo 90 — 4716 111th Drive, Lubbock, TX 79424
Photo 91 — 4716 111th Drive, Lubbock, TX 79424
Photo 92 — 4716 111th Drive, Lubbock, TX 79424
Photo 93 — 4716 111th Drive, Lubbock, TX 79424
Photo 94 — 4716 111th Drive, Lubbock, TX 79424
Photo 95 — 4716 111th Drive, Lubbock, TX 79424
Photo 96 — 4716 111th Drive, Lubbock, TX 79424
Photo 97 — 4716 111th Drive, Lubbock, TX 79424
Photo 98 — 4716 111th Drive, Lubbock, TX 79424
Photo 99 — 4716 111th Drive, Lubbock, TX 79424
Photo 100 — 4716 111th Drive, Lubbock, TX 79424

Lubbock, TX 79424

$3,000,000

4716 111th Drive, Lubbock, TX 79424

5 BD · 6 BA · 7,217 sq ft · Built 2020

Listing courtesy of Keller Williams Realty · Stacey Rogers

$416
per sq ft
24
days listed
0.54
acre lot
4-car
garage
Type
Single Family Residence
Year built
2020
Garage
4-car attached
HOA
$1,200 / yr
School district
Lubbock-Cooper ISD
MLS #
202612672

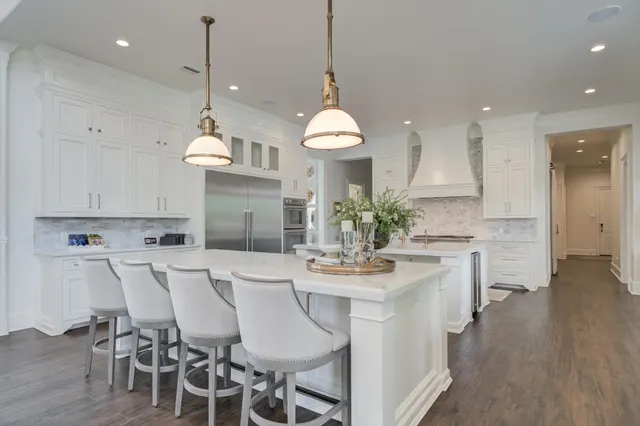
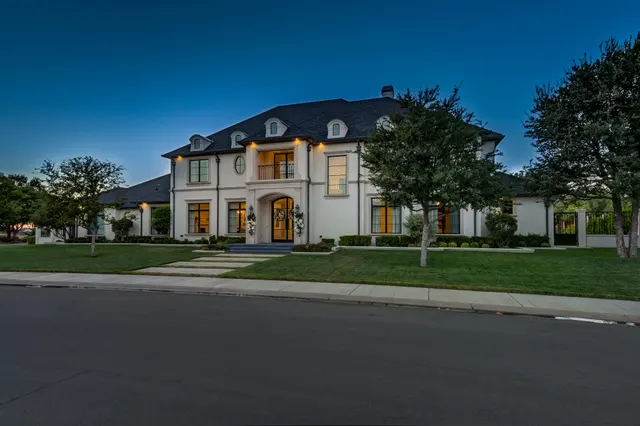
Built by Jordan Wheatley in 2020, this exceptional 5/5.5/4 residence in The Falls was designed to make a statement—and to entertain on an extraordinary scale. Timeless architecture, sophisticated finishes, soaring ceilings, walls of windows, and a sweeping staircase set the tone, but the true heart of this home is its remarkable chef's kitchen and entertaining spaces. Created for those who love to cook, gather, and host, the chef's kitchen features an oversized island, extensive custom cabinetry, generous prep space, statement lighting, and a total of four ovens between the kitchen and adjoining spaces. Just beyond, an impressive butler's pantry functions as a true second kitchen, providing additional appliances, cabinetry, prep space, and storage while keeping everything needed for entertaining close at hand. Thoughtfully positioned with easy access to the outdoor kitchen, it creates a seamless connection between indoor and outdoor entertaining. Whether hosting an intimate dinner, holiday gathering, or a house full of guests, the layout allows entertaining to feel effortless while keeping the main kitchen at the center of it all. The expansive living room, elegant dining space, and multiple gathering areas continue that sense of connection throughout the home. The primary suite offers a private retreat with a luxurious bath featuring dual vanities, a freestanding soaking tub, oversized walk-in shower, and incredible custom closet. Five bedrooms, five-and-a-half baths, multiple living and flex spaces, and thoughtfully designed storage provide exceptional versatility throughout. Outside, the property becomes its own private resort. An expansive covered patio and outdoor kitchen overlook the sparkling pool and beautifully maintained backyard, while a dedicated sports court set up for both pickleball and basketball adds another dimension to the home's entertainment offerings. From pool days and cookouts to pickleball matches and evenings gathered on the patio, the backyard was designed to be enjoyed. A four-car garage completes this remarkable property. Elegant yet livable, grand yet welcoming, this home brings together exceptional craftsmanship, a chef-driven kitchen, and indoor-outdoor entertaining in one of The Falls' most impressive residences.

Listed for sale$3,000,000
Sep 11, 2026

History from MLS records since this home was listed.

Monthly cost

— / month

Principal, interest, taxes, insurance, and HOA.

An annual tax record is not available. This calculation starts with a planning allowance of 1.1% of the price. Adjust taxes below after confirming the amount with your lender or county assessor.

Principal & interest
—
Property taxes
—
Home insurance
—
HOA
—

Planning estimate, not a quote. Rate and insurance are editable assumptions. Taxes can change after purchase; confirm HOA dues and their frequency. Mortgage insurance, closing costs, and maintenance are not included.

Listing provided courtesy of Stacey Rogers, Keller Williams Realty · 806-771-7710 · [email protected] . Status: Active.

Listing information provided by the Lubbock Association of REALTORS® MLS.

IDX information is provided exclusively for consumers’ personal, non-commercial use and may not be used for any purpose other than to identify prospective properties consumers may be interested in purchasing. Information is deemed reliable but is not guaranteed.

Listing data last updated Sep 15, 2026, 8:52 AM CT. MLS # 202612672. Displayed by The Brokerage Collective, a licensed Texas real estate brokerage.

$3,000,000

Phone is optional. By providing it, you agree The Brokerage Collective may call or text you about your inquiry (e.g. showing confirmations, follow-ups). Msg & data rates may apply; reply STOP to opt out, HELP for help. Consent is not a condition of any purchase or listing. SMS Terms · Privacy.

No account needed. Your details go only to The Brokerage Collective.