



Lubbock, TX 79424
4429 142nd Street, Lubbock, TX 79424
4 BD · 5 BA · 2,755 sq ft · Built 2022
Listing courtesy of Modern Day Living Re LLC · Jennifer Branson
The details
About this home
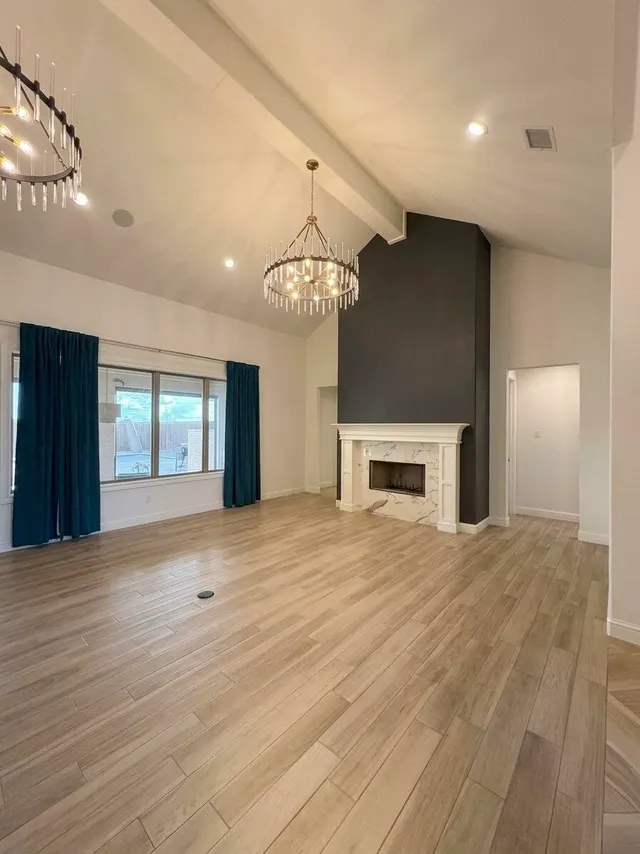
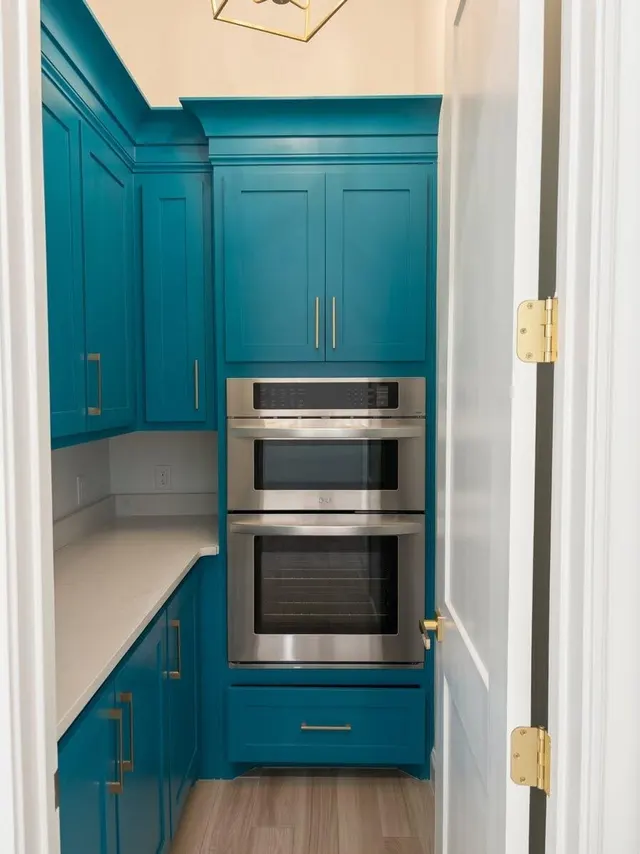
$25,000 is being offered buyer concessions/rate buy down, or however you want to use it! The manor at Stratford Pointe presents this property, and it is an ABSOLUTE STUNNER! Located in the premier neighborhood, Stratford Pointe, this home is LOADED with upgrades and amenities. 4 large/full size bedrooms, with each having direct access to one of the 5 total bathrooms in the home! Beautiful yard, excellent entertainer backyard. Cooper School District, Recreational Park and water fountain, secluded location close enough to town for shopping and food. Starting with the exterior, the property comes with landscape lighting in the back, top tier built in kitchen with Memphis gas grill setup, brick pizza oven, 2 remote controlled shades that can fully close off the back patio for bugs or cold weather, and surround sound inside the home, under patio and in backyard for awesome pool days! The Pool is a high end sports pool,with heated spa, that comes with an automatic cover that is easy to use - Plus everything (lights, temperature, jets, water features) is all controlled by a user friendly app. Also included, all of the pool equipment (vacuum, skimmer) It also comes with a half bath to keep the water out of the house. Inside the home, you will see vaulted ceilings, wood beams, and tall ceilings and chandeliers, and 5 TVS left in all rooms. The kitchen comes with a top tier quartz countertop, top of the line chef grade appliances, professional gas range, and separate butlers pantry. All the home interior audio is also app friendly, and can be customized to your liking! Every room has access to a full bathroom, and each bathroom has a unique style to keep things fresh! The home office has a great view, and tons of storage/built ins. There is a home security system. This home has tons of space, options, and upgrades, and is ready for someone to enjoy what is has to offer. The backyard faces Red Feather Country Club, hop in your golf cart, call your neighbors and get to the course!! Come check this one out ASAP!
Price history
History from MLS records since this home was listed.
Monthly cost
— / month
Principal, interest, taxes, insurance, and HOA.
An annual tax record is not available. This calculation starts with a planning allowance of 1.1% of the price. Adjust taxes below after confirming the amount with your lender or county assessor.
- Principal & interest
- —
- Property taxes
- —
- Home insurance
- —
- HOA
- —
Planning estimate, not a quote. Rate and insurance are editable assumptions. Taxes can change after purchase; confirm HOA dues and their frequency. Mortgage insurance, closing costs, and maintenance are not included.
Listing provided courtesy of Jennifer Branson, Modern Day Living Re LLC · 325-901-4238 · [email protected] . Status: Active.
Listing information provided by the Lubbock Association of REALTORS® MLS.
IDX information is provided exclusively for consumers’ personal, non-commercial use and may not be used for any purpose other than to identify prospective properties consumers may be interested in purchasing. Information is deemed reliable but is not guaranteed.
Listing data last updated Oct 9, 2026, 10:00 AM CT. MLS # 202613928. Displayed by The Brokerage Collective, a licensed Texas real estate brokerage.
Speak to an agent
We got your message
An agent will reach out shortly. Prefer to talk now? Call or text (405) 446-2665.