
The Brokerage Collective
Active 1 / 31
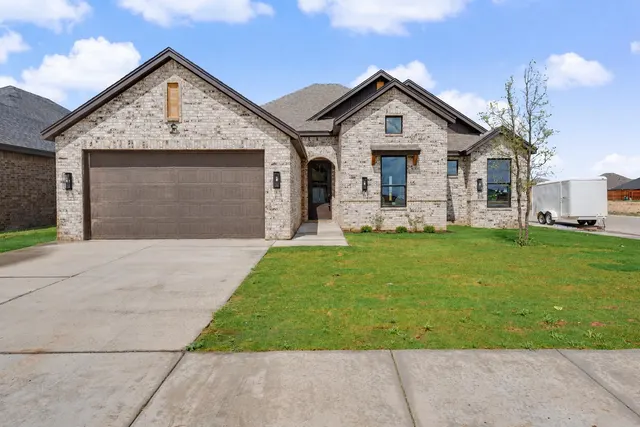
Front exterior — 411 Essex Lane, Wolfforth, TX 79382
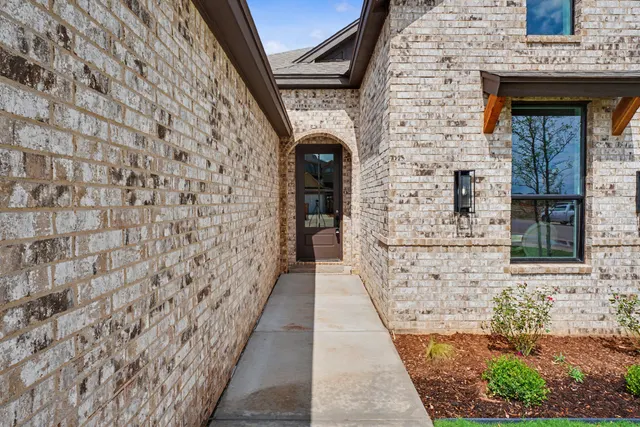
Photo 2 — 411 Essex Lane, Wolfforth, TX 79382
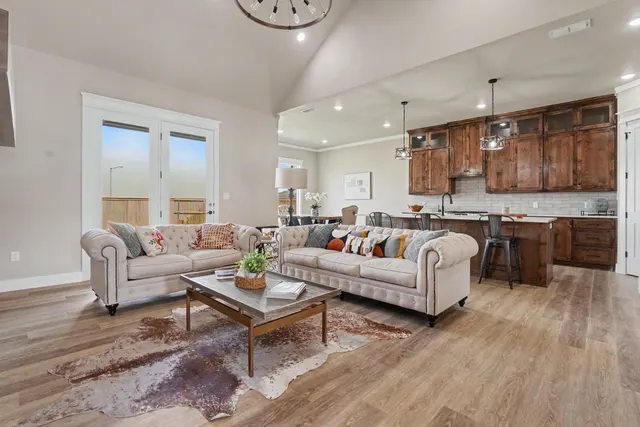
Photo 3 — 411 Essex Lane, Wolfforth, TX 79382
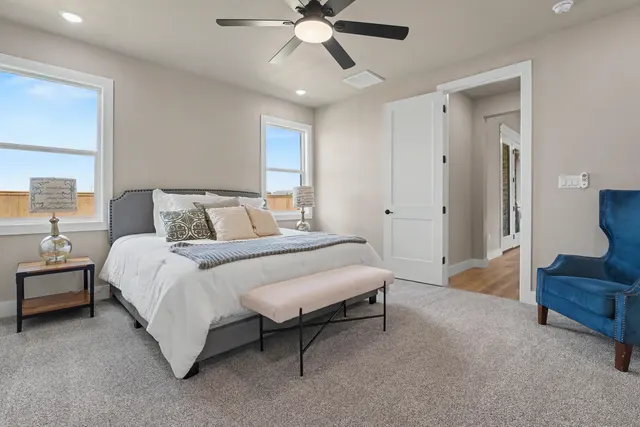
Photo 4 — 411 Essex Lane, Wolfforth, TX 79382
Photo 5 — 411 Essex Lane, Wolfforth, TX 79382
Active
411 Essex Lane, Wolfforth, TX 79382
Photo 1 — 411 Essex Lane, Wolfforth, TX 79382
Photo 2 — 411 Essex Lane, Wolfforth, TX 79382
Photo 3 — 411 Essex Lane, Wolfforth, TX 79382
Photo 4 — 411 Essex Lane, Wolfforth, TX 79382
Photo 5 — 411 Essex Lane, Wolfforth, TX 79382
Photo 6 — 411 Essex Lane, Wolfforth, TX 79382
Photo 7 — 411 Essex Lane, Wolfforth, TX 79382
Photo 8 — 411 Essex Lane, Wolfforth, TX 79382
Photo 9 — 411 Essex Lane, Wolfforth, TX 79382
Photo 10 — 411 Essex Lane, Wolfforth, TX 79382
Photo 11 — 411 Essex Lane, Wolfforth, TX 79382
Photo 12 — 411 Essex Lane, Wolfforth, TX 79382
Photo 13 — 411 Essex Lane, Wolfforth, TX 79382
Photo 14 — 411 Essex Lane, Wolfforth, TX 79382
Photo 15 — 411 Essex Lane, Wolfforth, TX 79382
Photo 16 — 411 Essex Lane, Wolfforth, TX 79382
Photo 17 — 411 Essex Lane, Wolfforth, TX 79382
Photo 18 — 411 Essex Lane, Wolfforth, TX 79382
Photo 19 — 411 Essex Lane, Wolfforth, TX 79382
Photo 20 — 411 Essex Lane, Wolfforth, TX 79382
Photo 21 — 411 Essex Lane, Wolfforth, TX 79382
Photo 22 — 411 Essex Lane, Wolfforth, TX 79382
Photo 23 — 411 Essex Lane, Wolfforth, TX 79382
Photo 24 — 411 Essex Lane, Wolfforth, TX 79382
Photo 25 — 411 Essex Lane, Wolfforth, TX 79382
Photo 26 — 411 Essex Lane, Wolfforth, TX 79382
Photo 27 — 411 Essex Lane, Wolfforth, TX 79382
Photo 28 — 411 Essex Lane, Wolfforth, TX 79382
Photo 29 — 411 Essex Lane, Wolfforth, TX 79382
Photo 30 — 411 Essex Lane, Wolfforth, TX 79382
Photo 31 — 411 Essex Lane, Wolfforth, TX 79382

Wolfforth, TX 79382

$365,000 −2.4% since listing

411 Essex Lane, Wolfforth, TX 79382

4 BD · 2 BA · 2,000 sq ft · Built 2026

Listing courtesy of ALL Real Estate, LLC · Amy Cox

$183
per sq ft
38
days listed
0.16
acre lot
3-car
garage
Type
Single Family Residence
Year built
2026
Garage
3-car attached
HOA
$300 / yr
School district
Frenship ISD
MLS #
202612060

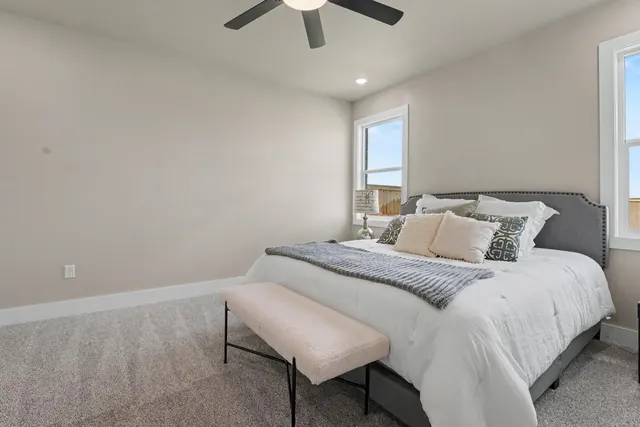
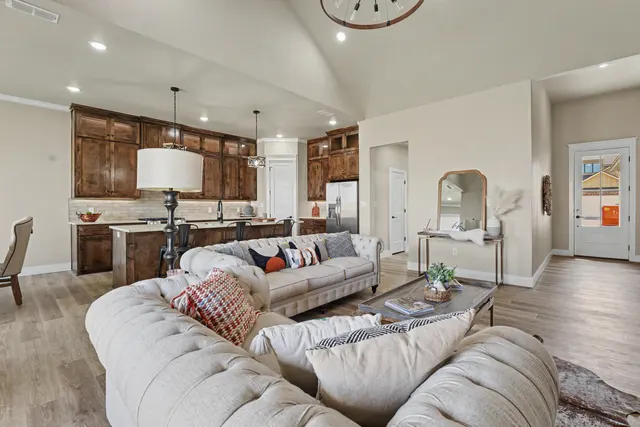
Introducing the Gus floorplan by Dreambuilt Homes! This home is located in Iron Horse in the desirable Frenship ISD. This home features 4 bedrooms, 2 bathrooms and a 2 car garage. This stunning home features an open and inviting ambiance. The kitchen is equipped with a large island, making it an ideal space for cooking and entertaining. The spacious master bedroom boasts a luxurious en-suite bathroom with double vanities, and a walk-in closet. One of the most exceptional features of this home is the covered patio, providing the perfect place to outdoor space to enjoy. Don't miss the chance to make this your HOME SWEET HOME!

Listed for sale$374,000
Aug 28, 2026

History from MLS records since this home was listed.

Monthly cost

— / month

Principal, interest, taxes, insurance, and HOA.

An annual tax record is not available. This calculation starts with a planning allowance of 1.1% of the price. Adjust taxes below after confirming the amount with your lender or county assessor.

Principal & interest
—
Property taxes
—
Home insurance
—
HOA
—

Planning estimate, not a quote. Rate and insurance are editable assumptions. Taxes can change after purchase; confirm HOA dues and their frequency. Mortgage insurance, closing costs, and maintenance are not included.

Listing provided courtesy of Amy Cox, ALL Real Estate, LLC · 806-543-6095 · [email protected] . Status: Active.

Listing information provided by the Lubbock Association of REALTORS® MLS.

IDX information is provided exclusively for consumers’ personal, non-commercial use and may not be used for any purpose other than to identify prospective properties consumers may be interested in purchasing. Information is deemed reliable but is not guaranteed.

Listing data last updated Sep 9, 2026, 2:51 PM CT. MLS # 202612060. Displayed by The Brokerage Collective, a licensed Texas real estate brokerage.

$365,000 −2.4%

Phone is optional. By providing it, you agree The Brokerage Collective may call or text you about your inquiry (e.g. showing confirmations, follow-ups). Msg & data rates may apply; reply STOP to opt out, HELP for help. Consent is not a condition of any purchase or listing. SMS Terms · Privacy.

No account needed. Your details go only to The Brokerage Collective.