




Wolfforth, TX 79382
408 15th Street, Wolfforth, TX 79382
4 BD · 3 BA · 2,375 sq ft · Built 2026
Listing courtesy of D.R. Horton-Texas, LTD · Jonathan Woodruff
The details
About this home
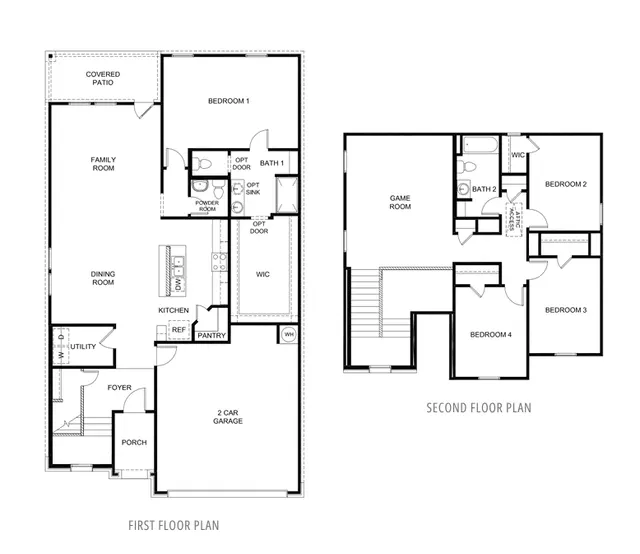
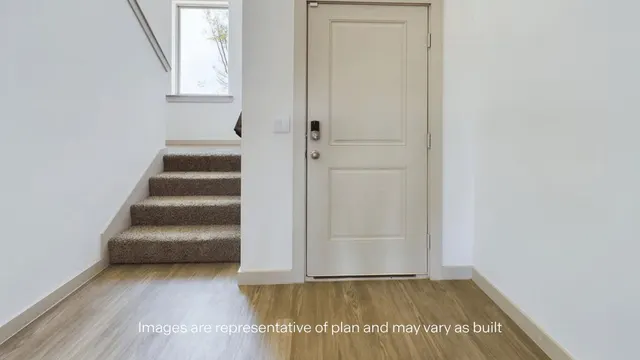
Welcome to 408 15th Street on Wolfforth, Texas! The Pierce is a two-story offering 2,375 sq. ft., 4 bedrooms, 2.5 bathrooms, and a Gameroom. Walk into the spacious foyer leading into the dining room. The spacious kitchen is open to the dining room and family room. The kitchen features stainless steel appliances, granite or quartz countertops and large kitchen island. The open layout is perfect for entertaining. The main bedroom, bedroom 1, is located off the family room and features a huge walk in closet and large walk-in shower. Upstairs you will find a gameroom, 3 large bedrooms and the 2nd bath. Contact us today and find your home at Overlook West.
Price history
History from MLS records since this home was listed.
Monthly cost
— / month
Principal, interest, taxes, insurance, and HOA.
An annual tax record is not available. This calculation starts with a planning allowance of 1.1% of the price. Adjust taxes below after confirming the amount with your lender or county assessor.
- Principal & interest
- —
- Property taxes
- —
- Home insurance
- —
- HOA
- —
Planning estimate, not a quote. Rate and insurance are editable assumptions. Taxes can change after purchase; confirm HOA dues and their frequency. Mortgage insurance, closing costs, and maintenance are not included.
Listing provided courtesy of Jonathan Woodruff, D.R. Horton-Texas, LTD · 281-819-1747 · [email protected] . Status: Active.
Listing information provided by the Lubbock Association of REALTORS® MLS.
IDX information is provided exclusively for consumers’ personal, non-commercial use and may not be used for any purpose other than to identify prospective properties consumers may be interested in purchasing. Information is deemed reliable but is not guaranteed.
Listing data last updated Oct 8, 2026, 4:28 PM CT. MLS # 202613724. Displayed by The Brokerage Collective, a licensed Texas real estate brokerage.
Speak to an agent
We got your message
An agent will reach out shortly. Prefer to talk now? Call or text (405) 446-2665.