




Lubbock, TX 79423
4034 136th Street, Lubbock, TX 79423
5 BD · 4 BA · 4,213 sq ft · Built 2024
Listing courtesy of Realty Refined · Amy Wimmers
The details
About this home
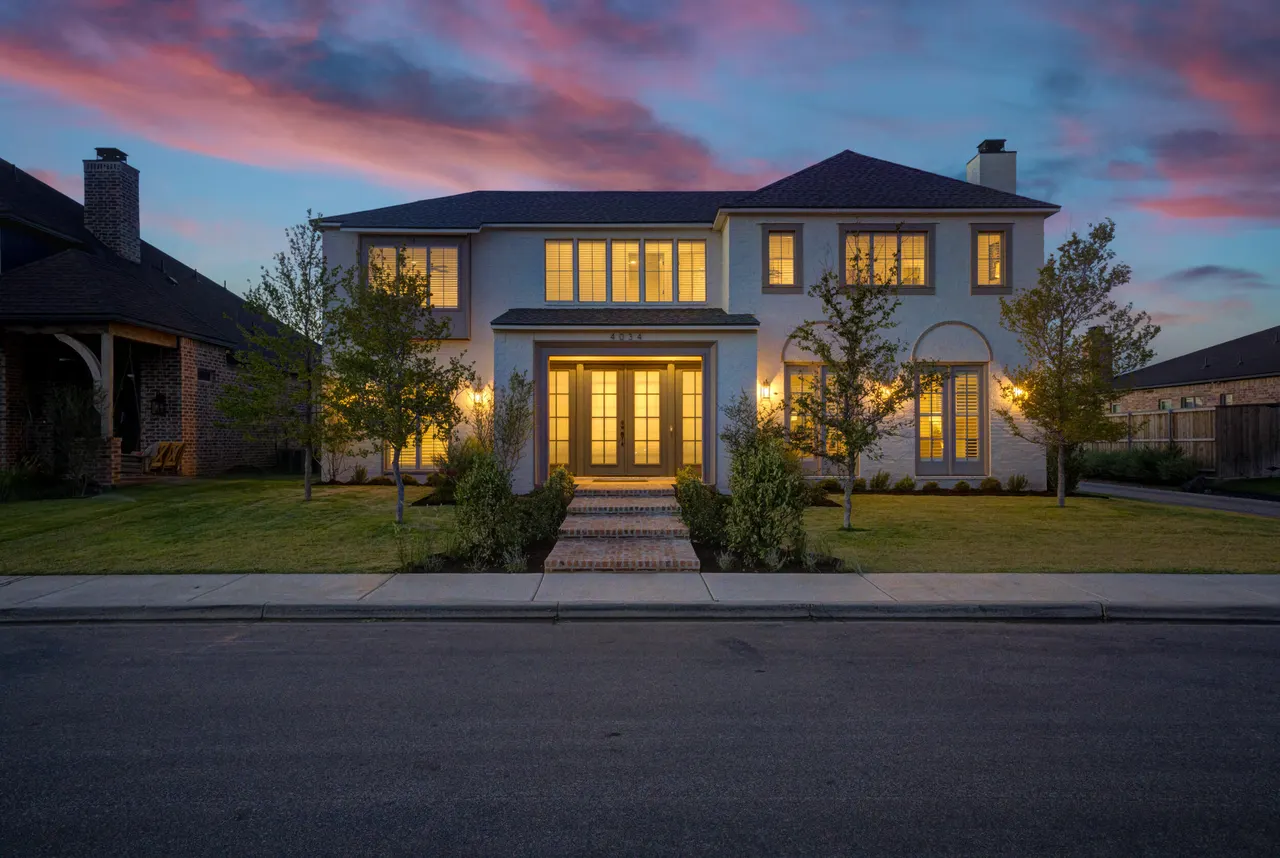
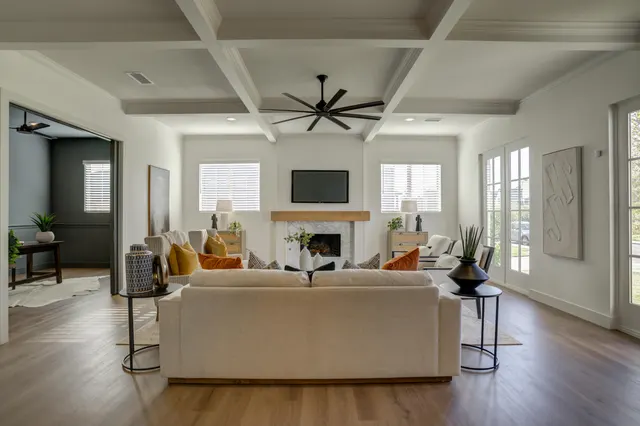
Seller Financing Available! Put just 10% down and seller will finance the remaining 90% at a 7.5% interest rate. No closing costs for the buyer. Contact agent for complete terms and details. There is an effortless elegance to this stunning Enclave at Kelsey Park residence, where thoughtful design, expansive living spaces, and a seamless connection to the outdoors come together to create a home that feels both elevated and inviting. From the moment you step inside, natural light and beautiful architectural details set the tone. The living room serves as the heart of the home, anchored by a statement fireplace and beautifully crafted coffered ceilings that add warmth, character, and depth. Just beyond, a versatile bonus space with a stylish bar offers endless possibilities--an executive office, second living area, or gathering space designed to fit the way you live. The kitchen is truly the centerpiece of the home, designed with both everyday living and effortless entertaining in mind. An oversized island takes center stage, complemented by a gas cooktop, double ovens, pot filler, and an expansive walk-in pantry. It is a space where beautiful design meets exceptional functionality. The primary suite is a private retreat, thoughtfully positioned with direct access to the patio and an impressive spa-inspired bath. Dual shower heads, a luxurious soaking tub, dedicated makeup vanity, and an exceptional walk-in closet with custom built-in storage create a space that feels like a true escape. A second main-level suite provides a private and comfortable retreat for guests, while the upper level offers three additional bedrooms and abundant space for family, guests, or hobbies. Outside, the backyard transforms this residence into something truly extraordinary. A brand-new pool creates a private oasis designed for long summer afternoons, lively gatherings, and peaceful evenings beneath the stars. The covered patio takes outdoor living to another level with both heating and cooling, allowing it to be enjoyed year-round. Complete with its own fireplace, this exceptional space functions as an extension of the home--perfect for entertaining, relaxing, or creating an additional living or bonus area. Every detail has been thoughtfully considered, from the impressive 8-foot doors and spray foam insulation to the beautifully finished spaces and refined architectural touches throughout. The result is a home that feels sophisticated without sacrificing comfort, polished without feeling pretentious, and designed for the way life is meant to be lived. Ideally located within walking distance of the park at Kelsey Park, this exceptional residence offers a rare combination of architectural character, luxurious everyday living, and an extraordinary indoor-outdoor lifestyle. Beautifully appointed and effortlessly livable, this is more than a home--it is a destination you will be proud to call your own.
Price history
History from MLS records since this home was listed.
Monthly cost
— / month
Principal, interest, taxes, insurance, and HOA.
An annual tax record is not available. This calculation starts with a planning allowance of 1.1% of the price. Adjust taxes below after confirming the amount with your lender or county assessor.
- Principal & interest
- —
- Property taxes
- —
- Home insurance
- —
- HOA
- —
Planning estimate, not a quote. Rate and insurance are editable assumptions. Taxes can change after purchase; confirm HOA dues and their frequency. Mortgage insurance, closing costs, and maintenance are not included.
Listing provided courtesy of Amy Wimmers, Realty Refined · 806-799-4200 · [email protected] . Status: Active.
Listing information provided by the Lubbock Association of REALTORS® MLS.
IDX information is provided exclusively for consumers’ personal, non-commercial use and may not be used for any purpose other than to identify prospective properties consumers may be interested in purchasing. Information is deemed reliable but is not guaranteed.
Listing data last updated Sep 25, 2026, 11:19 AM CT. MLS # 202613117. Displayed by The Brokerage Collective, a licensed Texas real estate brokerage.
Speak to an agent
We got your message
An agent will reach out shortly. Prefer to talk now? Call or text (405) 446-2665.