



Lubbock, TX 79423
4009 140th Street, Lubbock, TX 79423
6 BD · 4 BA · 4,542 sq ft · Built 2021
Listing courtesy of MoVaDe Realty · Debora Perez-Ruiz
The details
About this home
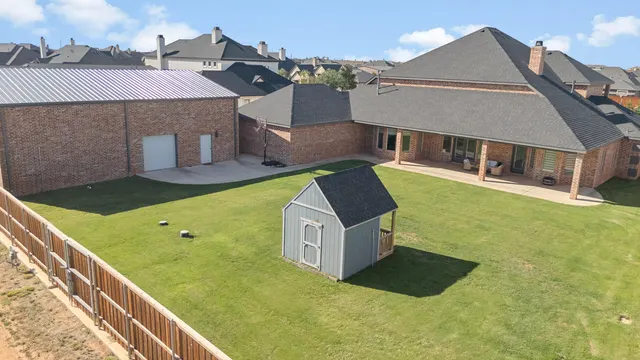
Exceptional custom-built home by Clearview Homes, completed in 2021 and located in the highly sought-after Estates of Kelsey Park. Zoned for Lubbock-Cooper Liberty High School, this 4,542-square-foot home features 4 true bedrooms plus 3 flexible bonus rooms, offering the potential for 5-7 bedrooms depending on how you configure the space to fit your family's needs. The heart of the home is a chef's dream kitchen, featuring a top-of-the-line Viking range and professional-grade double ovens — built for serious cooking and effortless entertaining. The expansive open-concept living and dining areas flow naturally from the kitchen, creating the perfect setting for everyday living and large family gatherings, with direct access to a spacious, uncluttered backyard. Set on approximately 1/2 acre, the backyard offers abundant open space to design the outdoor lifestyle you've been imagining. With only a single 10' x 12' playhouse currently in place, there's room to add an outdoor kitchen, covered patio, pool, sport court, garden retreat, firepit gathering space, or all of the above—without feeling crowded. The primary suite is thoughtfully sequestered from both the main-floor guest room and the upstairs bedrooms, offering a true private retreat. The main-floor guest room is a suite in its own right, complete with a full bath and walk-in closet — ideal for visiting family or multigenerational living. Upstairs, two spacious bedrooms each enjoy private balcony access and share a beautifully designed Jack-and-Jill bath, creating a unique retreat for family or guests. Rounding out the home's flexible spaces: a dedicated home office with a barn door for closure and built-in cabinets, perfect for working from home without sacrificing style, plus two additional bonus rooms that adapt effortlessly to a nursery, game room, media room, or extra guest space — today and as your family's needs change. Outside, the property continues to impress with a 3-car garage and an incredible 40' x 50' climate-controlled shop featuring a 15-foot overhead door — plus full RV hook-ups, including septic. Whether it's an RV, boat, recreational vehicles, hobbies, or a full workshop, this space is ready for it. Combining quality craftsmanship, versatile living spaces, exceptional storage, and the rare opportunity to build the backyard of your dreams on approximately 1/2 acre, this remarkable property offers a rare opportunity in one of the area's most desirable neighborhoods. Luxury, functionality, and room to grow — all in one extraordinary home.
Price history
History from MLS records since this home was listed.
Monthly cost
— / month
Principal, interest, taxes, insurance, and HOA.
An annual tax record is not available. This calculation starts with a planning allowance of 1.1% of the price. Adjust taxes below after confirming the amount with your lender or county assessor.
- Principal & interest
- —
- Property taxes
- —
- Home insurance
- —
- HOA
- —
Planning estimate, not a quote. Rate and insurance are editable assumptions. Taxes can change after purchase; confirm HOA dues and their frequency. Mortgage insurance, closing costs, and maintenance are not included.
Listing provided courtesy of Debora Perez-Ruiz, MoVaDe Realty · 806-535-3016 · [email protected] . Status: Active.
Listing information provided by the Lubbock Association of REALTORS® MLS.
IDX information is provided exclusively for consumers’ personal, non-commercial use and may not be used for any purpose other than to identify prospective properties consumers may be interested in purchasing. Information is deemed reliable but is not guaranteed.
Listing data last updated Aug 6, 2026, 8:13 AM CT. MLS # 202607142. Displayed by The Brokerage Collective, a licensed Texas real estate brokerage.
Speak to an agent
We got your message
An agent will reach out shortly. Prefer to talk now? Call or text (405) 446-2665.