


Lubbock, TX 79423
3801 123rd Street, Lubbock, TX 79423
4 BD · 3 BA · 2,818 sq ft · Built 2026
Listing courtesy of Realty Refined · Amy Wimmers
The details
About this home
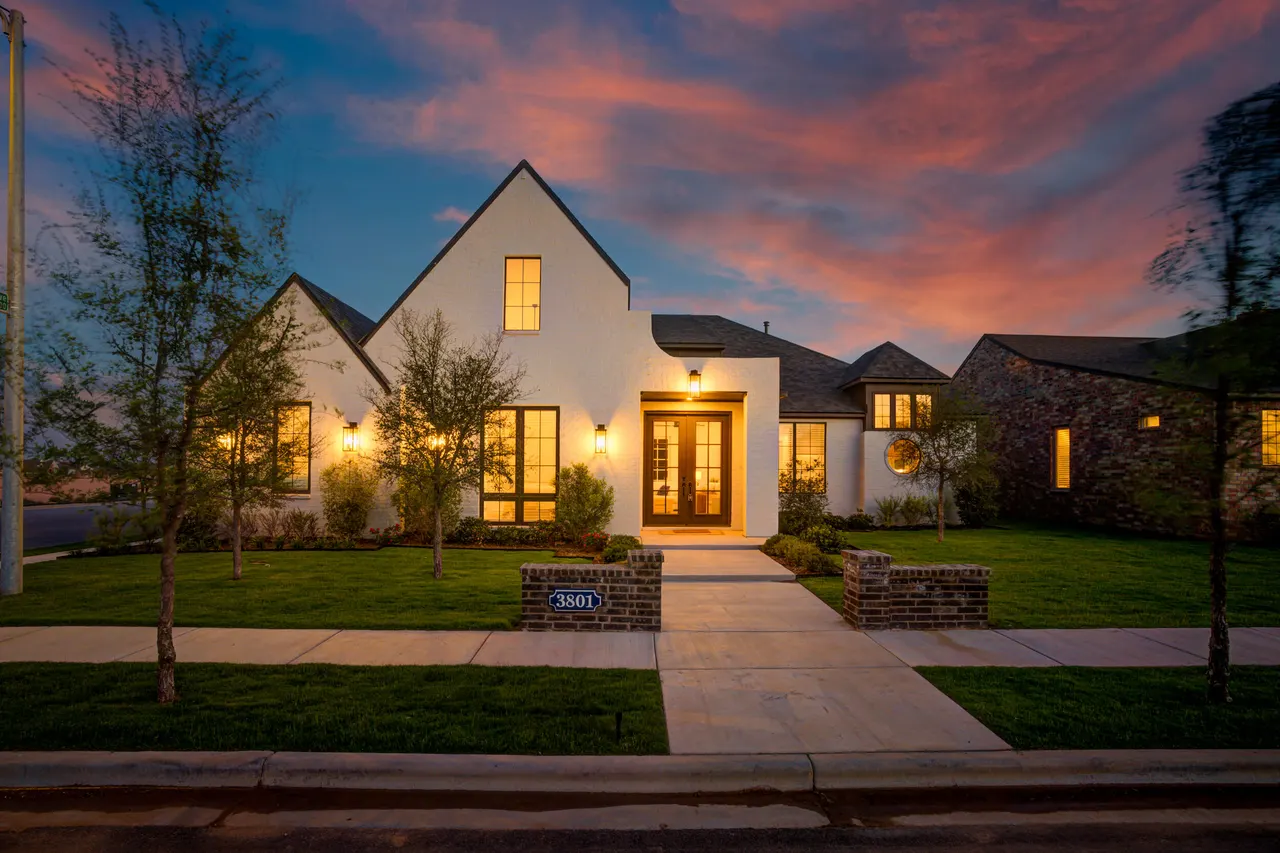
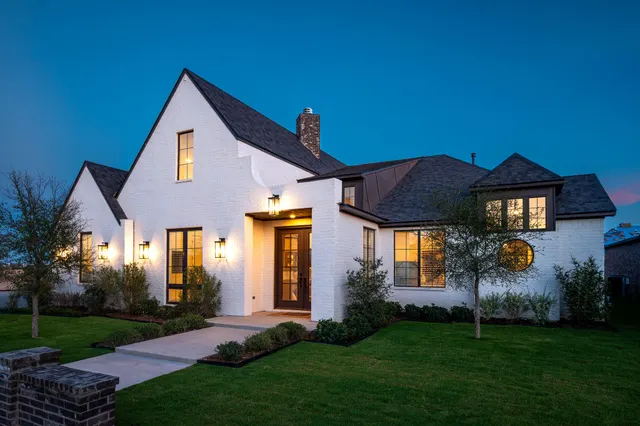
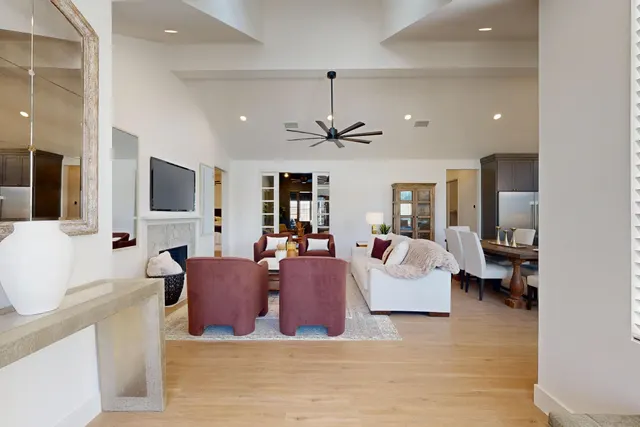
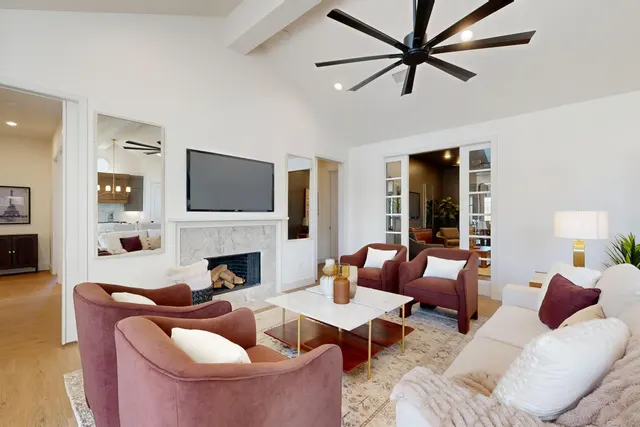
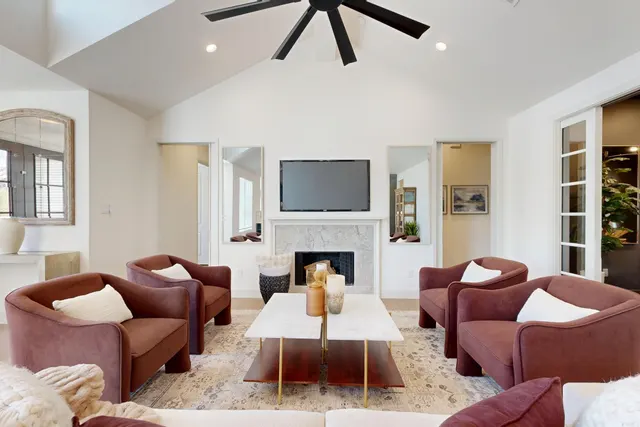
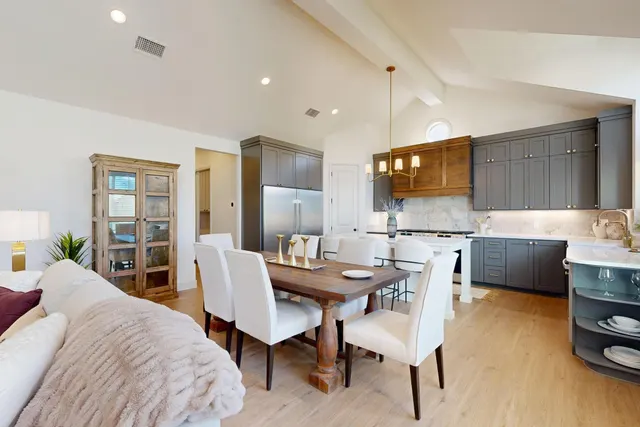
Step into a home where every detail was designed to impress. The Bell floor plan by Ventura Homes is a show-stopping new construction residence in the sought-after Brooke Heights community, delivering luxury, scale, and designer detail in equal measure. Zoned for the award-winning Lubbock-Cooper ISD, this newly completed home blends timeless architecture, exceptional craftsmanship, and curated finishes from the moment you walk in. Offering 4 bedrooms, 2.5 bathrooms, a private office nook, an oversized bonus room, and a rear-entry 2-car garage, the Bell was designed for those who want both sophistication and functionality. Three unique living spaces set this home apart. The traditional living room is anchored by soaring vaulted ceilings, abundant natural light, and a stunning fireplace, creating an inviting atmosphere for everyday living and entertaining. The oversized bonus room offers the perfect space to unwind, whether it's movie night, a playroom, or a second living area. And at the back of the home, a stylish bar room flows seamlessly into the outdoor living space, making indoor-outdoor entertaining effortless. The chef-inspired kitchen doesn't hold back, with custom cabinetry, quartz countertops, professional-grade dual gas ranges with double ovens, dedicated refrigerator and freezer columns, a walk-in pantry, and designer finishes throughout. Tucked away for privacy, the expansive primary suite feels like a spa escape, with a freestanding soaking tub, oversized walk-in shower, dual vanities, and a custom closet designed for both beauty and function. Secondary bedrooms offer generous proportions and abundant storage. Outdoor living is equally impressive, with a sprawling covered patio complete with an outdoor fireplace, overlooking a spacious backyard with plenty of room for a future pool. No-carpet flooring, designer lighting, custom storage solutions, and energy-efficient construction reflect Ventura Homes' commitment to quality in every square foot. Minutes from neighborhood parks, golf courses, shopping, and dining, this home offers the rare combination of luxury, convenience, and thoughtful design in one of South Lubbock's most desirable communities. Schedule your private tour of the Bell today.
Price history
History from MLS records since this home was listed.
Monthly cost
— / month
Principal, interest, taxes, insurance, and HOA.
An annual tax record is not available. This calculation starts with a planning allowance of 1.1% of the price. Adjust taxes below after confirming the amount with your lender or county assessor.
- Principal & interest
- —
- Property taxes
- —
- Home insurance
- —
- HOA
- —
Planning estimate, not a quote. Rate and insurance are editable assumptions. Taxes can change after purchase; confirm HOA dues and their frequency. Mortgage insurance, closing costs, and maintenance are not included.
Listing provided courtesy of Amy Wimmers, Realty Refined · 806-799-4200 · [email protected] . Status: Active.
Listing information provided by the Lubbock Association of REALTORS® MLS.
IDX information is provided exclusively for consumers’ personal, non-commercial use and may not be used for any purpose other than to identify prospective properties consumers may be interested in purchasing. Information is deemed reliable but is not guaranteed.
Listing data last updated Sep 25, 2026, 8:25 AM CT. MLS # 202613264. Displayed by The Brokerage Collective, a licensed Texas real estate brokerage.
Speak to an agent
We got your message
An agent will reach out shortly. Prefer to talk now? Call or text (405) 446-2665.