
The Brokerage Collective
Active 1 / 61
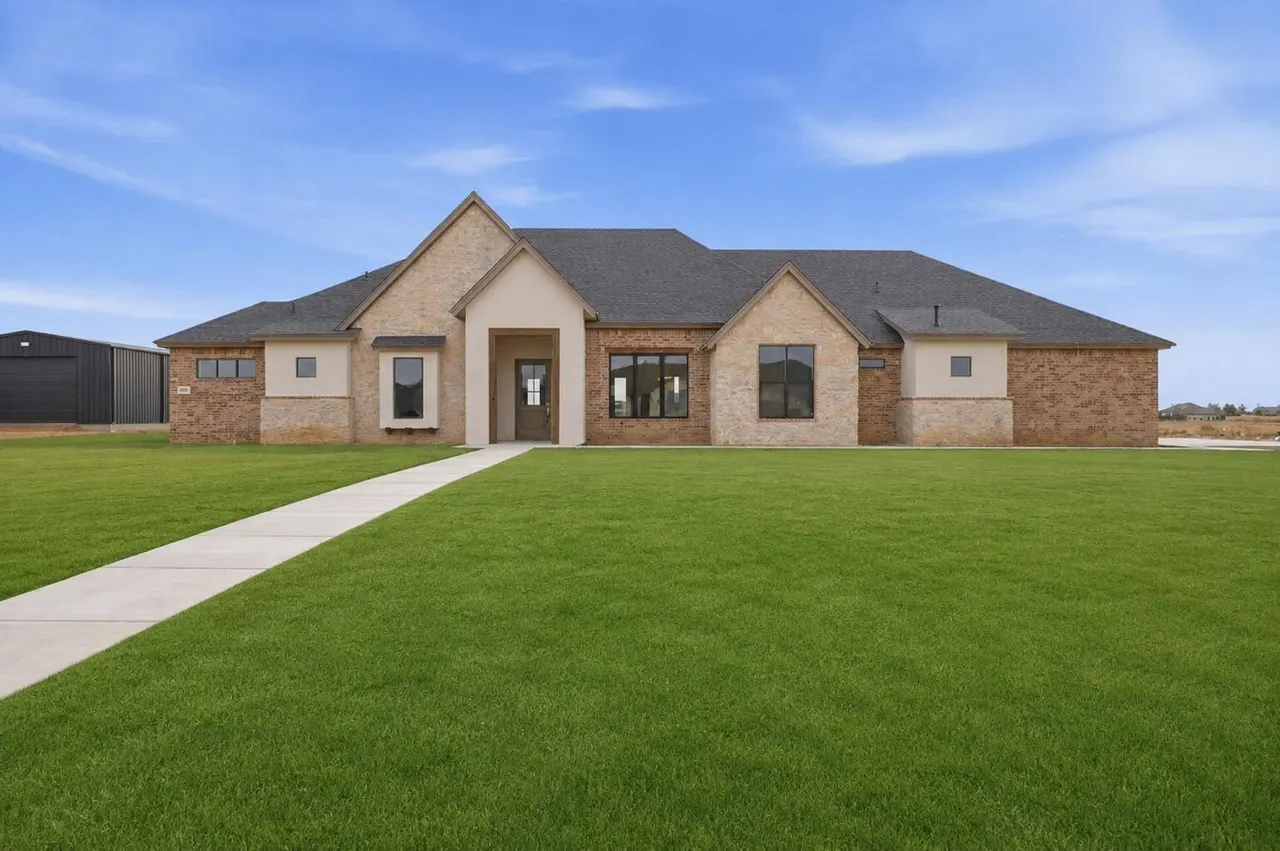
Front exterior — 309 Maple Street, New Home, TX 79381
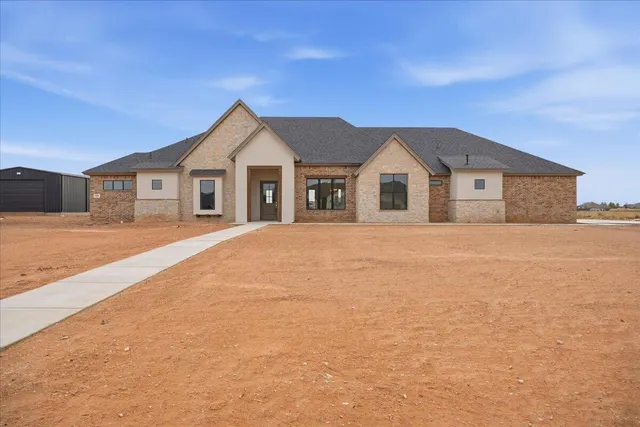
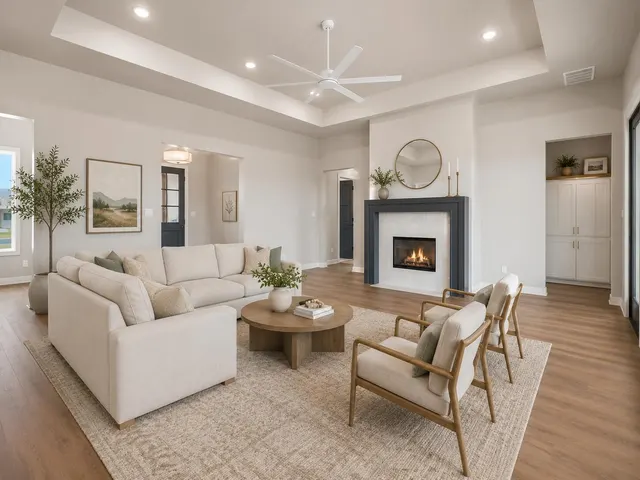
Photo 2 — 309 Maple Street, New Home, TX 79381
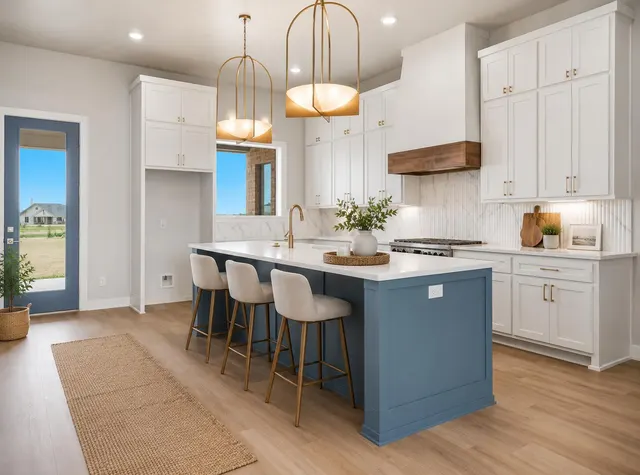
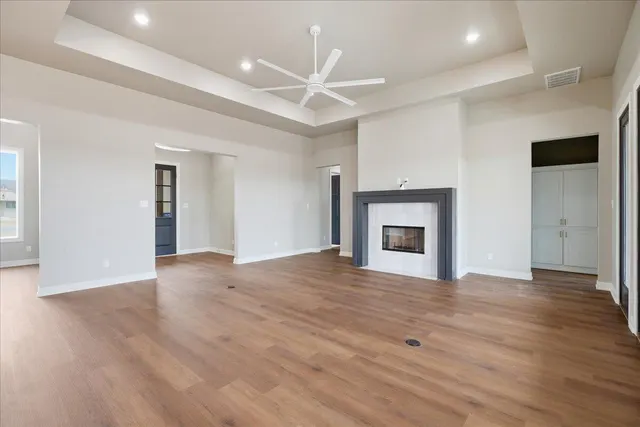
Photo 3 — 309 Maple Street, New Home, TX 79381
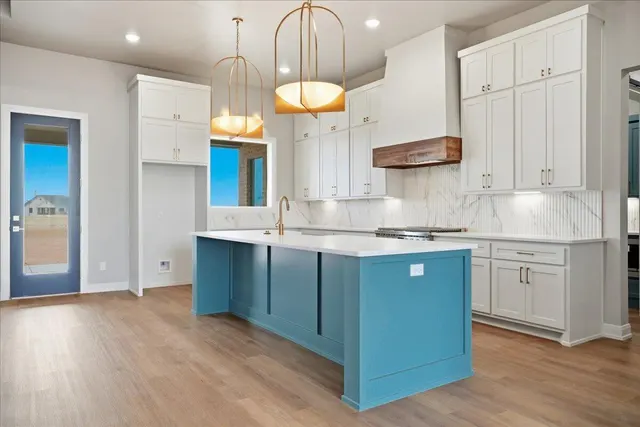
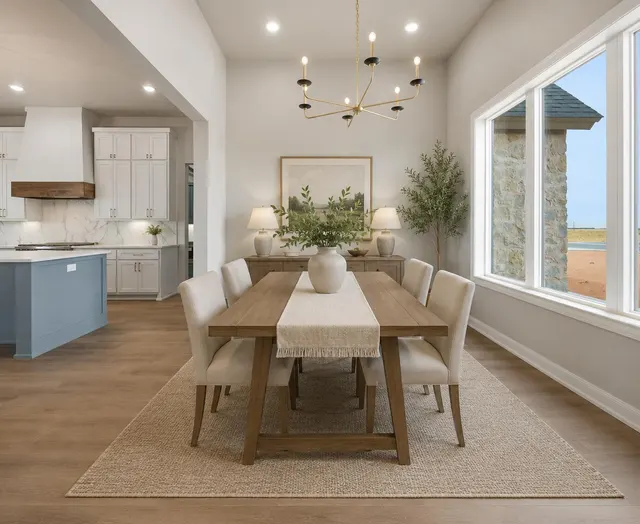
Photo 4 — 309 Maple Street, New Home, TX 79381
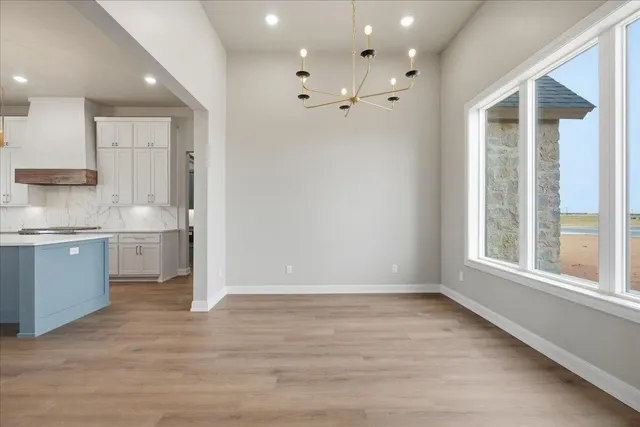
Photo 5 — 309 Maple Street, New Home, TX 79381
Active
309 Maple Street, New Home, TX 79381
Photo 1 — 309 Maple Street, New Home, TX 79381
Photo 2 — 309 Maple Street, New Home, TX 79381
Photo 3 — 309 Maple Street, New Home, TX 79381
Photo 4 — 309 Maple Street, New Home, TX 79381
Photo 5 — 309 Maple Street, New Home, TX 79381
Photo 6 — 309 Maple Street, New Home, TX 79381
Photo 7 — 309 Maple Street, New Home, TX 79381
Photo 8 — 309 Maple Street, New Home, TX 79381
Photo 9 — 309 Maple Street, New Home, TX 79381
Photo 10 — 309 Maple Street, New Home, TX 79381
Photo 11 — 309 Maple Street, New Home, TX 79381
Photo 12 — 309 Maple Street, New Home, TX 79381
Photo 13 — 309 Maple Street, New Home, TX 79381
Photo 14 — 309 Maple Street, New Home, TX 79381
Photo 15 — 309 Maple Street, New Home, TX 79381
Photo 16 — 309 Maple Street, New Home, TX 79381
Photo 17 — 309 Maple Street, New Home, TX 79381
Photo 18 — 309 Maple Street, New Home, TX 79381
Photo 19 — 309 Maple Street, New Home, TX 79381
Photo 20 — 309 Maple Street, New Home, TX 79381
Photo 21 — 309 Maple Street, New Home, TX 79381
Photo 22 — 309 Maple Street, New Home, TX 79381
Photo 23 — 309 Maple Street, New Home, TX 79381
Photo 24 — 309 Maple Street, New Home, TX 79381
Photo 25 — 309 Maple Street, New Home, TX 79381
Photo 26 — 309 Maple Street, New Home, TX 79381
Photo 27 — 309 Maple Street, New Home, TX 79381
Photo 28 — 309 Maple Street, New Home, TX 79381
Photo 29 — 309 Maple Street, New Home, TX 79381
Photo 30 — 309 Maple Street, New Home, TX 79381
Photo 31 — 309 Maple Street, New Home, TX 79381
Photo 32 — 309 Maple Street, New Home, TX 79381
Photo 33 — 309 Maple Street, New Home, TX 79381
Photo 34 — 309 Maple Street, New Home, TX 79381
Photo 35 — 309 Maple Street, New Home, TX 79381
Photo 36 — 309 Maple Street, New Home, TX 79381
Photo 37 — 309 Maple Street, New Home, TX 79381
Photo 38 — 309 Maple Street, New Home, TX 79381
Photo 39 — 309 Maple Street, New Home, TX 79381
Photo 40 — 309 Maple Street, New Home, TX 79381
Photo 41 — 309 Maple Street, New Home, TX 79381
Photo 42 — 309 Maple Street, New Home, TX 79381
Photo 43 — 309 Maple Street, New Home, TX 79381
Photo 44 — 309 Maple Street, New Home, TX 79381
Photo 45 — 309 Maple Street, New Home, TX 79381
Photo 46 — 309 Maple Street, New Home, TX 79381
Photo 47 — 309 Maple Street, New Home, TX 79381
Photo 48 — 309 Maple Street, New Home, TX 79381
Photo 49 — 309 Maple Street, New Home, TX 79381
Photo 50 — 309 Maple Street, New Home, TX 79381
Photo 51 — 309 Maple Street, New Home, TX 79381
Photo 52 — 309 Maple Street, New Home, TX 79381
Photo 53 — 309 Maple Street, New Home, TX 79381
Photo 54 — 309 Maple Street, New Home, TX 79381
Photo 55 — 309 Maple Street, New Home, TX 79381
Photo 56 — 309 Maple Street, New Home, TX 79381
Photo 57 — 309 Maple Street, New Home, TX 79381
Photo 58 — 309 Maple Street, New Home, TX 79381
Photo 59 — 309 Maple Street, New Home, TX 79381
Photo 60 — 309 Maple Street, New Home, TX 79381
Photo 61 — 309 Maple Street, New Home, TX 79381

New Home, TX 79381

$753,000 +11.6% since listing

309 Maple Street, New Home, TX 79381

4 BD · 4 BA · 3,173 sq ft · Built 2026

Listing courtesy of Keller Williams Realty · Lee McClure

$237
per sq ft
54
days listed
1
acre lot
3-car
garage
Type
Single Family Residence
Year built
2026
Garage
3-car attached
School district
New Home ISD
MLS #
202611457

Stunning Edge Homes new construction (2026) featuring 4 bedrooms, 4 full bathrooms, and a highly desirable 3-car garage. This thoughtfully designed home offers an inviting open floorplan with high ceilings, abundant natural light, and stylish modern finishes throughout. The kitchen is the heart of the home with a convenient breakfast bar, spacious pantry, and seamless flow into the main living areas, ideal for entertaining and everyday living. The entry foyer makes a strong first impression with elegant design details, while recessed lighting and ceiling fans enhance comfort and functionality. The private primary suite includes a relaxing soaking tub, walk-in closet, and a spa-inspired ensuite bath. Secondary bedrooms are generously sized, with ample storage and easy access to full bathrooms, perfect for family, guests, or a home office setup. Additional highlights include a gas fireplace with gas starter, smart thermostat, quality craftsmanship, and Edge Homes' signature attention to detail. Located in a desirable area with convenient access to schools, shopping, and dining, this home offers modern living at its best. ***Price includes Landscaping, sprinkler system and hydro mulch in the front and back as well as a fence. A shop (etc) can also be included at an additional expense.

Listed for sale$675,000
Aug 17, 2026

History from MLS records since this home was listed.

Monthly cost

— / month

Principal, interest, taxes, insurance, and HOA.

An annual tax record is not available. This calculation starts with a planning allowance of 1.1% of the price. Adjust taxes below after confirming the amount with your lender or county assessor.

Principal & interest
—
Property taxes
—
Home insurance
—
HOA
—

Planning estimate, not a quote. Rate and insurance are editable assumptions. Taxes can change after purchase; confirm HOA dues and their frequency. Mortgage insurance, closing costs, and maintenance are not included.

Listing provided courtesy of Lee McClure, Keller Williams Realty · 806-771-7710 · [email protected] . Status: Active.

Listing information provided by the Lubbock Association of REALTORS® MLS.

IDX information is provided exclusively for consumers’ personal, non-commercial use and may not be used for any purpose other than to identify prospective properties consumers may be interested in purchasing. Information is deemed reliable but is not guaranteed.

Listing data last updated Oct 10, 2026, 1:30 AM CT. MLS # 202611457. Displayed by The Brokerage Collective, a licensed Texas real estate brokerage.

Open house
Saturday, October 10 · 10:00 AM – 1:00 PM
Saturday, October 10 · 1:00 PM – 3:00 PM
Sunday, October 11 · 1:00 PM – 3:00 PM
Sunday, October 11 · 3:00 PM – 5:00 PM
$753,000 +11.6%
Open house
Sat, Oct 10 · 10:00 AM – 1:00 PM
Sat, Oct 10 · 1:00 PM – 3:00 PM
Sun, Oct 11 · 1:00 PM – 3:00 PM
Sun, Oct 11 · 3:00 PM – 5:00 PM

Phone is optional. By providing it, you agree The Brokerage Collective may call or text you about your inquiry (e.g. showing confirmations, follow-ups). Msg & data rates may apply; reply STOP to opt out, HELP for help. Consent is not a condition of any purchase or listing. SMS Terms · Privacy.

No account needed. Your details go only to The Brokerage Collective.