




Wolfforth, TX 79382
211 18th Street, Wolfforth, TX 79382
4 BD · 2 BA · 1,858 sq ft · Built 2026
Listing courtesy of D.R. Horton-Texas, LTD · Jonathan Woodruff
The details
About this home
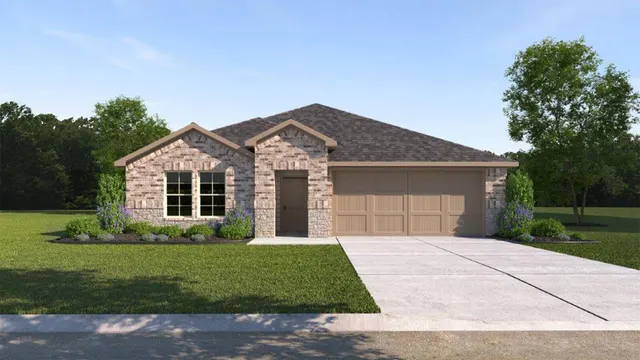
Welcome to 211 18th Street in Wolfforth, Texas! The Texas Cali plan is a fantastic one-story home that offers both comfort and style, featuring 4 bedrooms, 2 baths, and a 2-car garage. Step inside and a welcoming long foyer with an entry coat closet guides you into the heart of the home. Here, you'll discover an open-concept kitchen and breakfast area. The kitchen is a chef's dream, complete with a breakfast bar with beautiful countertops, sleek stainless steel appliances, and a convenient corner pantry. It seamlessly flows into the family room, creating an ideal space for entertaining or simply relaxing with loved ones. The primary suite is a true retreat. It boasts a charming sloped ceiling and an attractive primary bath that includes dual vanities and a spacious walk-in closet, giving you all the room you need to start your day. For outdoor enjoyment, a standard rear covered patio is perfectly situated off the breakfast area. Contact us today and find your home in Overlook West!
Price history
History from MLS records since this home was listed.
Monthly cost
— / month
Principal, interest, taxes, insurance, and HOA.
An annual tax record is not available. This calculation starts with a planning allowance of 1.1% of the price. Adjust taxes below after confirming the amount with your lender or county assessor.
- Principal & interest
- —
- Property taxes
- —
- Home insurance
- —
- HOA
- —
Planning estimate, not a quote. Rate and insurance are editable assumptions. Taxes can change after purchase; confirm HOA dues and their frequency. Mortgage insurance, closing costs, and maintenance are not included.
Listing provided courtesy of Jonathan Woodruff, D.R. Horton-Texas, LTD · 281-819-1747 · [email protected] . Status: Active.
Listing information provided by the Lubbock Association of REALTORS® MLS.
IDX information is provided exclusively for consumers’ personal, non-commercial use and may not be used for any purpose other than to identify prospective properties consumers may be interested in purchasing. Information is deemed reliable but is not guaranteed.
Listing data last updated Oct 8, 2026, 4:31 PM CT. MLS # 202610845. Displayed by The Brokerage Collective, a licensed Texas real estate brokerage.
Speak to an agent
We got your message
An agent will reach out shortly. Prefer to talk now? Call or text (405) 446-2665.