
The Brokerage Collective
Active 1 / 53
Front exterior — 1511 Yorkshire Avenue, Wolfforth, TX 79382
Photo 2 — 1511 Yorkshire Avenue, Wolfforth, TX 79382
Photo 3 — 1511 Yorkshire Avenue, Wolfforth, TX 79382
Photo 4 — 1511 Yorkshire Avenue, Wolfforth, TX 79382
Photo 5 — 1511 Yorkshire Avenue, Wolfforth, TX 79382
Active
1511 Yorkshire Avenue, Wolfforth, TX 79382
Photo 1 — 1511 Yorkshire Avenue, Wolfforth, TX 79382
Photo 2 — 1511 Yorkshire Avenue, Wolfforth, TX 79382
Photo 3 — 1511 Yorkshire Avenue, Wolfforth, TX 79382
Photo 4 — 1511 Yorkshire Avenue, Wolfforth, TX 79382
Photo 5 — 1511 Yorkshire Avenue, Wolfforth, TX 79382
Photo 6 — 1511 Yorkshire Avenue, Wolfforth, TX 79382
Photo 7 — 1511 Yorkshire Avenue, Wolfforth, TX 79382
Photo 8 — 1511 Yorkshire Avenue, Wolfforth, TX 79382
Photo 9 — 1511 Yorkshire Avenue, Wolfforth, TX 79382
Photo 10 — 1511 Yorkshire Avenue, Wolfforth, TX 79382
Photo 11 — 1511 Yorkshire Avenue, Wolfforth, TX 79382
Photo 12 — 1511 Yorkshire Avenue, Wolfforth, TX 79382
Photo 13 — 1511 Yorkshire Avenue, Wolfforth, TX 79382
Photo 14 — 1511 Yorkshire Avenue, Wolfforth, TX 79382
Photo 15 — 1511 Yorkshire Avenue, Wolfforth, TX 79382
Photo 16 — 1511 Yorkshire Avenue, Wolfforth, TX 79382
Photo 17 — 1511 Yorkshire Avenue, Wolfforth, TX 79382
Photo 18 — 1511 Yorkshire Avenue, Wolfforth, TX 79382
Photo 19 — 1511 Yorkshire Avenue, Wolfforth, TX 79382
Photo 20 — 1511 Yorkshire Avenue, Wolfforth, TX 79382
Photo 21 — 1511 Yorkshire Avenue, Wolfforth, TX 79382
Photo 22 — 1511 Yorkshire Avenue, Wolfforth, TX 79382
Photo 23 — 1511 Yorkshire Avenue, Wolfforth, TX 79382
Photo 24 — 1511 Yorkshire Avenue, Wolfforth, TX 79382
Photo 25 — 1511 Yorkshire Avenue, Wolfforth, TX 79382
Photo 26 — 1511 Yorkshire Avenue, Wolfforth, TX 79382
Photo 27 — 1511 Yorkshire Avenue, Wolfforth, TX 79382
Photo 28 — 1511 Yorkshire Avenue, Wolfforth, TX 79382
Photo 29 — 1511 Yorkshire Avenue, Wolfforth, TX 79382
Photo 30 — 1511 Yorkshire Avenue, Wolfforth, TX 79382
Photo 31 — 1511 Yorkshire Avenue, Wolfforth, TX 79382
Photo 32 — 1511 Yorkshire Avenue, Wolfforth, TX 79382
Photo 33 — 1511 Yorkshire Avenue, Wolfforth, TX 79382
Photo 34 — 1511 Yorkshire Avenue, Wolfforth, TX 79382
Photo 35 — 1511 Yorkshire Avenue, Wolfforth, TX 79382
Photo 36 — 1511 Yorkshire Avenue, Wolfforth, TX 79382
Photo 37 — 1511 Yorkshire Avenue, Wolfforth, TX 79382
Photo 38 — 1511 Yorkshire Avenue, Wolfforth, TX 79382
Photo 39 — 1511 Yorkshire Avenue, Wolfforth, TX 79382
Photo 40 — 1511 Yorkshire Avenue, Wolfforth, TX 79382
Photo 41 — 1511 Yorkshire Avenue, Wolfforth, TX 79382
Photo 42 — 1511 Yorkshire Avenue, Wolfforth, TX 79382
Photo 43 — 1511 Yorkshire Avenue, Wolfforth, TX 79382
Photo 44 — 1511 Yorkshire Avenue, Wolfforth, TX 79382
Photo 45 — 1511 Yorkshire Avenue, Wolfforth, TX 79382
Photo 46 — 1511 Yorkshire Avenue, Wolfforth, TX 79382
Photo 47 — 1511 Yorkshire Avenue, Wolfforth, TX 79382
Photo 48 — 1511 Yorkshire Avenue, Wolfforth, TX 79382
Photo 49 — 1511 Yorkshire Avenue, Wolfforth, TX 79382
Photo 50 — 1511 Yorkshire Avenue, Wolfforth, TX 79382
Photo 51 — 1511 Yorkshire Avenue, Wolfforth, TX 79382
Photo 52 — 1511 Yorkshire Avenue, Wolfforth, TX 79382
Photo 53 — 1511 Yorkshire Avenue, Wolfforth, TX 79382

Wolfforth, TX 79382

$399,000 −10.1% since listing

1511 Yorkshire Avenue, Wolfforth, TX 79382

5 BD · 4 BA · 3,127 sq ft · Built 2006

Listing courtesy of Reside Real Estate Co. · Taylor Stephens

$128
per sq ft
69
days listed
0.17
acre lot
2-car
garage
Type
Single Family Residence
Year built
2006
Garage
2-car attached
School district
Frenship ISD
MLS #
202610437

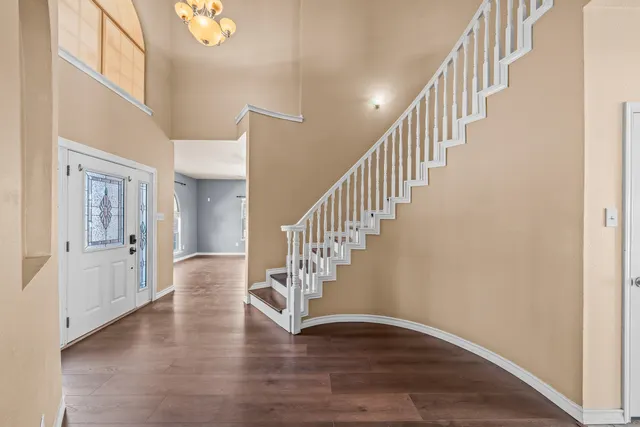
Cool off in your own private backyard retreat featuring a beautiful, refreshing pool, all tucked away on a quiet cul-de-sac with no backyard neighbors. Inside, this spacious 5-bedroom, 3.5-bath home offers abundant living space with two living areas, two primary suites, and a versatile fifth bedroom that can easily serve as a home office. A soaring entry welcomes you inside with a stunning curved staircase and beautiful architectural details that continue throughout the home. The open-concept kitchen overlooks the main living room, where a fireplace and wall of windows create a bright, inviting gathering space. Enjoy both a formal dining room and a breakfast nook with a bay window, offering plenty of room for everyday living and entertaining. New flooring throughout the downstairs gives the home a fresh, updated feel. Complete with a 2-car garage, generous room sizes, and a functional floor plan designed for flexibility, this home offers the space, comfort, and features today's buyers are looking for.

Listed for sale$444,000
Jul 28, 2026

History from MLS records since this home was listed.

Monthly cost

— / month

Principal, interest, taxes, insurance, and HOA.

An annual tax record is not available. This calculation starts with a planning allowance of 1.1% of the price. Adjust taxes below after confirming the amount with your lender or county assessor.

Principal & interest
—
Property taxes
—
Home insurance
—
HOA
—

Planning estimate, not a quote. Rate and insurance are editable assumptions. Taxes can change after purchase; confirm HOA dues and their frequency. Mortgage insurance, closing costs, and maintenance are not included.

Listing provided courtesy of Taylor Stephens, Reside Real Estate Co. · 806-646-6423 · [email protected] . Status: Active.

Listing information provided by the Lubbock Association of REALTORS® MLS.

IDX information is provided exclusively for consumers’ personal, non-commercial use and may not be used for any purpose other than to identify prospective properties consumers may be interested in purchasing. Information is deemed reliable but is not guaranteed.

Listing data last updated Oct 4, 2026, 1:32 AM CT. MLS # 202610437. Displayed by The Brokerage Collective, a licensed Texas real estate brokerage.

$399,000 −10.1%

Phone is optional. By providing it, you agree The Brokerage Collective may call or text you about your inquiry (e.g. showing confirmations, follow-ups). Msg & data rates may apply; reply STOP to opt out, HELP for help. Consent is not a condition of any purchase or listing. SMS Terms · Privacy.

No account needed. Your details go only to The Brokerage Collective.