



Lubbock, TX 79423
14801 Oxford Avenue, Lubbock, TX 79423
4 BD · 5 BA · 4,927 sq ft · Built 2022
Listing courtesy of Taylor Reid Realty · Stuart Bartley
The details
About this home
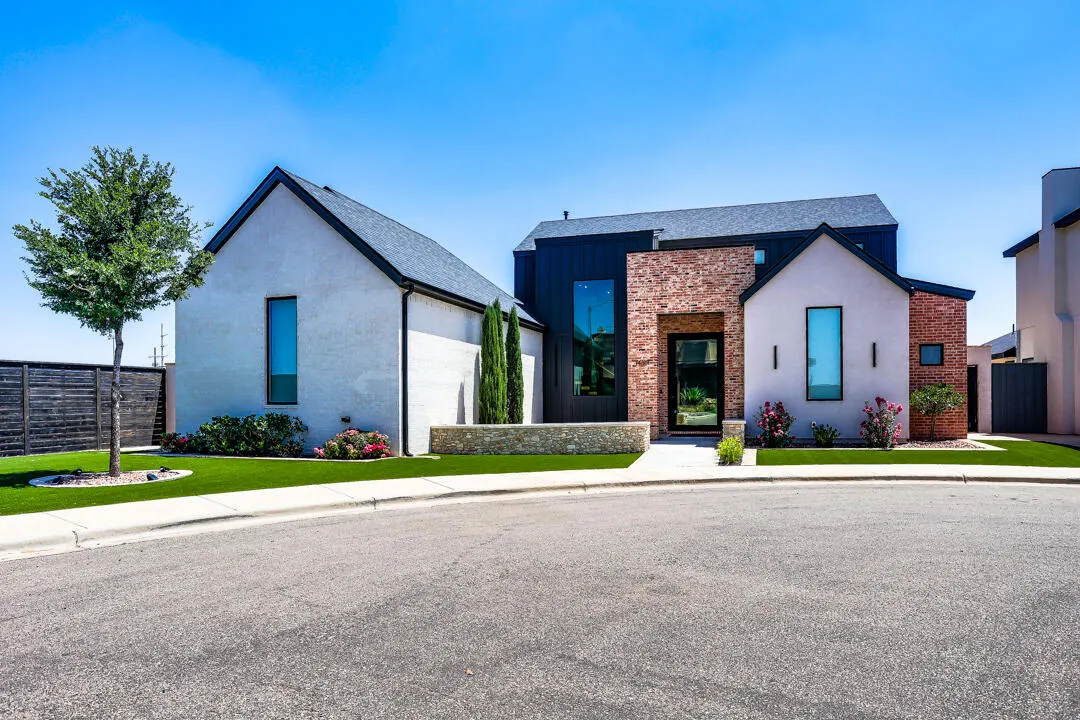
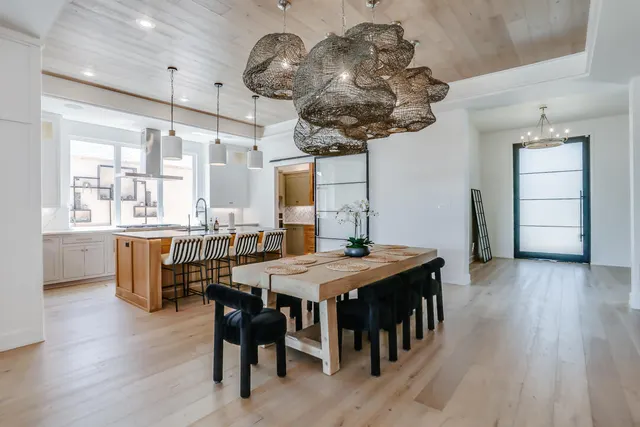
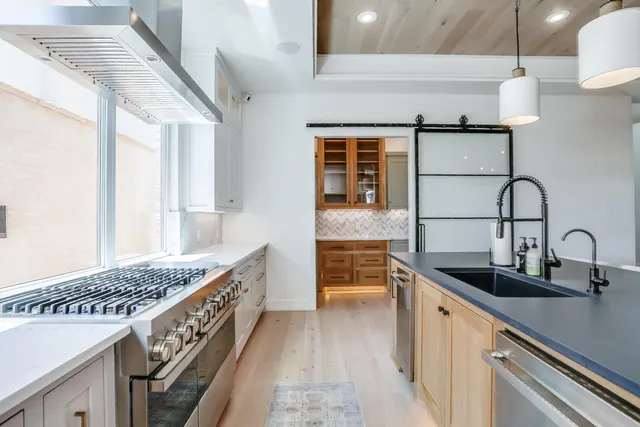
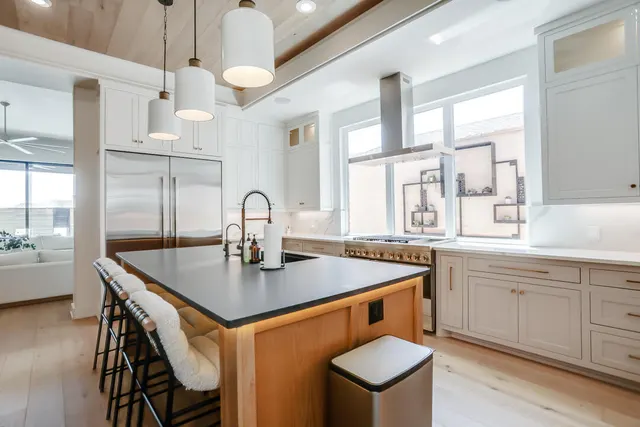
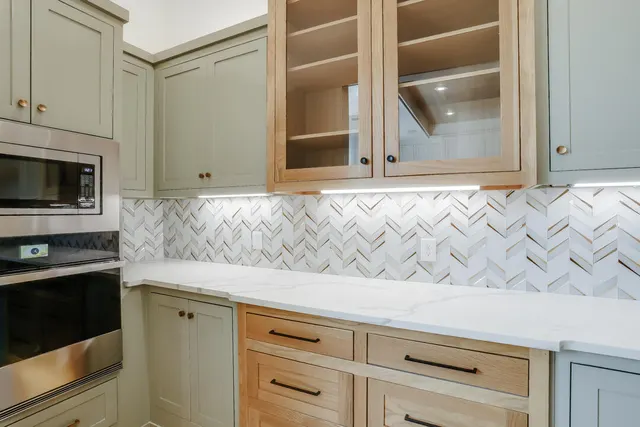
Welcome to this exceptional custom home in Lubbock-Cooper ISD, where timeless modern design meets luxurious, resort-style living. Inspired by the elegance of Restoration Hardware, this stunning home showcases striking architecture with white stucco, bold dark siding, warm brick accents, and designer finishes throughout. Inside, light wood floors flow through an open-concept floor plan filled with natural light. The spacious living room is anchored by a breathtaking floor-to-ceiling stone fireplace and expansive frameless sliding glass doors that seamlessly connect the indoor and outdoor living spaces. The gourmet kitchen is a showstopper, featuring dual-tone cabinetry, premium integrated appliances, a large island with seating, and a stylish frosted-glass pantry door. The dining area is highlighted by a dramatic woven chandelier, creating an unforgettable space to gather. The luxurious primary suite is a private retreat, complete with a custom walk-in closet and a spa-inspired bath featuring dual vanities, a freestanding soaking tub, and a glass-enclosed shower. Step outside to your own private oasis. Designed for year-round entertaining, the backyard features a sparkling resort-style pool with a stunning sheet waterfall, a covered patio, outdoor kitchen with built-in grill, outdoor shower, cozy fire pit area, synthetic turf, and a beautiful outdoor living space with a stone fireplace and TV. Adding even more versatility is the 442-square-foot detached pool house, complete with a full bathroom. Whether you envision a guest suite, private home office, fitness studio, game room, or the ultimate pool house, this space offers endless possibilities. The oversized 3-car garage features epoxy flooring and includes a storm cellar for added peace of mind. Every detail of this remarkable home has been thoughtfully designed to create a one-of-a-kind living experience that perfectly blends luxury, comfort, and functionality.
Price history
History from MLS records since this home was listed.
Monthly cost
— / month
Principal, interest, taxes, insurance, and HOA.
An annual tax record is not available. This calculation starts with a planning allowance of 1.1% of the price. Adjust taxes below after confirming the amount with your lender or county assessor.
- Principal & interest
- —
- Property taxes
- —
- Home insurance
- —
- HOA
- —
Planning estimate, not a quote. Rate and insurance are editable assumptions. Taxes can change after purchase; confirm HOA dues and their frequency. Mortgage insurance, closing costs, and maintenance are not included.
Listing provided courtesy of Stuart Bartley, Taylor Reid Realty · 806-317-1555 · [email protected] . Status: Active.
Listing information provided by the Lubbock Association of REALTORS® MLS.
IDX information is provided exclusively for consumers’ personal, non-commercial use and may not be used for any purpose other than to identify prospective properties consumers may be interested in purchasing. Information is deemed reliable but is not guaranteed.
Listing data last updated Oct 5, 2026, 1:31 AM CT. MLS # 202612520. Displayed by The Brokerage Collective, a licensed Texas real estate brokerage.
Speak to an agent
We got your message
An agent will reach out shortly. Prefer to talk now? Call or text (405) 446-2665.