
The Brokerage Collective
Pending 1 / 57
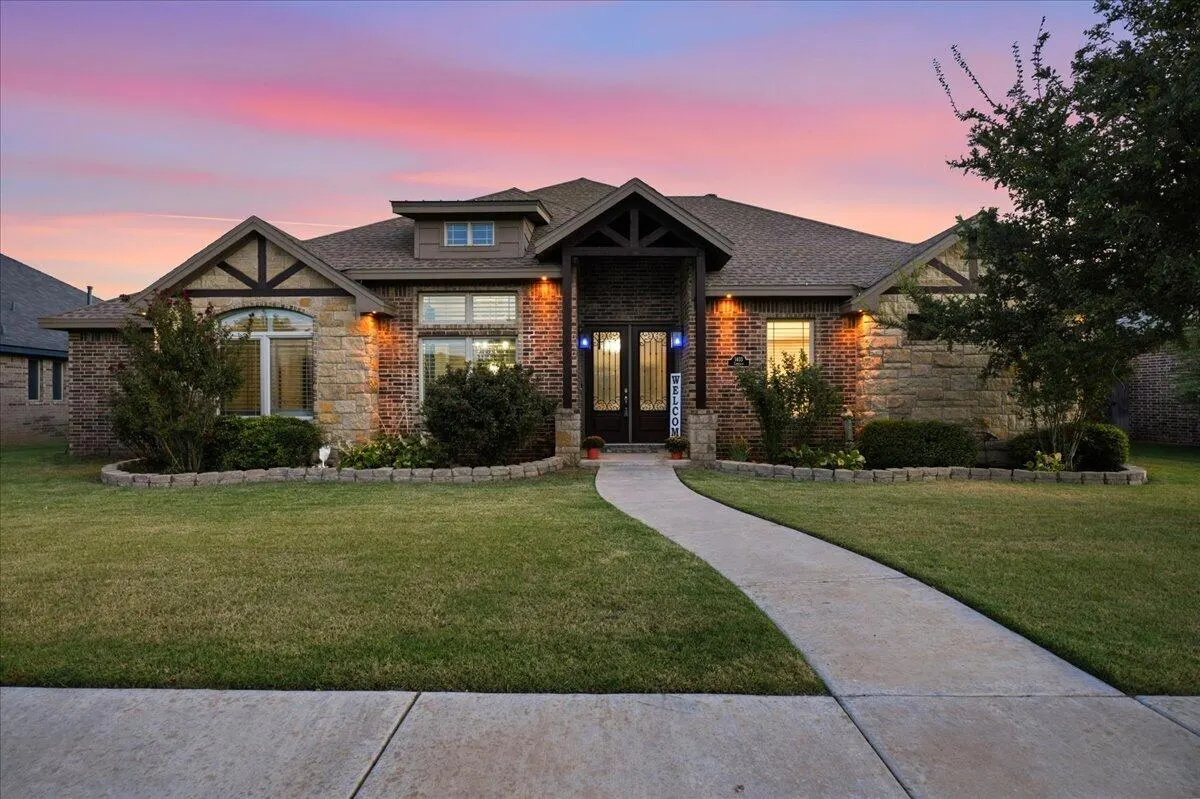
Front exterior — 1403 Lancelot Avenue, Wolfforth, TX 79382
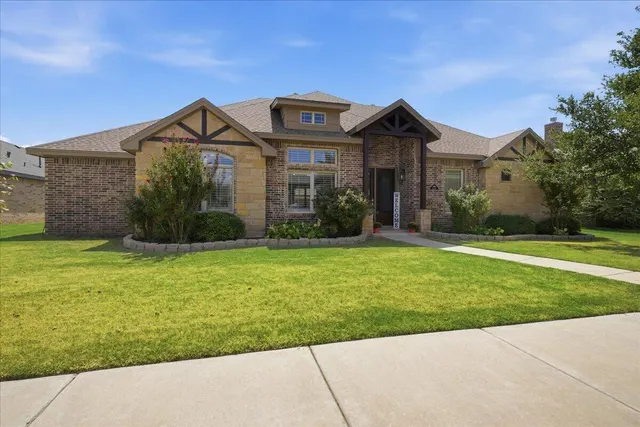
Photo 2 — 1403 Lancelot Avenue, Wolfforth, TX 79382
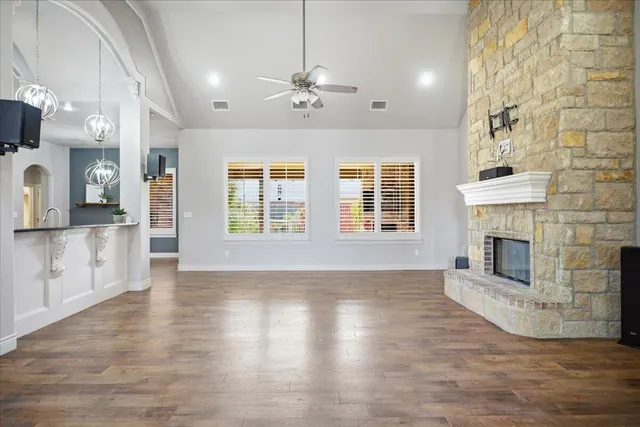
Photo 3 — 1403 Lancelot Avenue, Wolfforth, TX 79382
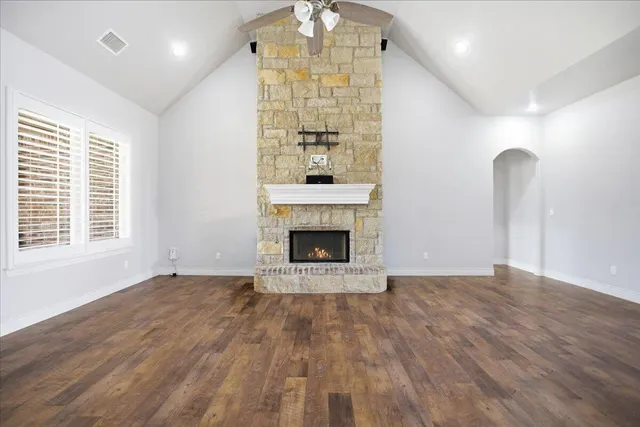
Photo 4 — 1403 Lancelot Avenue, Wolfforth, TX 79382
Photo 5 — 1403 Lancelot Avenue, Wolfforth, TX 79382
Pending
1403 Lancelot Avenue, Wolfforth, TX 79382
Photo 1 — 1403 Lancelot Avenue, Wolfforth, TX 79382
Photo 2 — 1403 Lancelot Avenue, Wolfforth, TX 79382
Photo 3 — 1403 Lancelot Avenue, Wolfforth, TX 79382
Photo 4 — 1403 Lancelot Avenue, Wolfforth, TX 79382
Photo 5 — 1403 Lancelot Avenue, Wolfforth, TX 79382
Photo 6 — 1403 Lancelot Avenue, Wolfforth, TX 79382
Photo 7 — 1403 Lancelot Avenue, Wolfforth, TX 79382
Photo 8 — 1403 Lancelot Avenue, Wolfforth, TX 79382
Photo 9 — 1403 Lancelot Avenue, Wolfforth, TX 79382
Photo 10 — 1403 Lancelot Avenue, Wolfforth, TX 79382
Photo 11 — 1403 Lancelot Avenue, Wolfforth, TX 79382
Photo 12 — 1403 Lancelot Avenue, Wolfforth, TX 79382
Photo 13 — 1403 Lancelot Avenue, Wolfforth, TX 79382
Photo 14 — 1403 Lancelot Avenue, Wolfforth, TX 79382
Photo 15 — 1403 Lancelot Avenue, Wolfforth, TX 79382
Photo 16 — 1403 Lancelot Avenue, Wolfforth, TX 79382
Photo 17 — 1403 Lancelot Avenue, Wolfforth, TX 79382
Photo 18 — 1403 Lancelot Avenue, Wolfforth, TX 79382
Photo 19 — 1403 Lancelot Avenue, Wolfforth, TX 79382
Photo 20 — 1403 Lancelot Avenue, Wolfforth, TX 79382
Photo 21 — 1403 Lancelot Avenue, Wolfforth, TX 79382
Photo 22 — 1403 Lancelot Avenue, Wolfforth, TX 79382
Photo 23 — 1403 Lancelot Avenue, Wolfforth, TX 79382
Photo 24 — 1403 Lancelot Avenue, Wolfforth, TX 79382
Photo 25 — 1403 Lancelot Avenue, Wolfforth, TX 79382
Photo 26 — 1403 Lancelot Avenue, Wolfforth, TX 79382
Photo 27 — 1403 Lancelot Avenue, Wolfforth, TX 79382
Photo 28 — 1403 Lancelot Avenue, Wolfforth, TX 79382
Photo 29 — 1403 Lancelot Avenue, Wolfforth, TX 79382
Photo 30 — 1403 Lancelot Avenue, Wolfforth, TX 79382
Photo 31 — 1403 Lancelot Avenue, Wolfforth, TX 79382
Photo 32 — 1403 Lancelot Avenue, Wolfforth, TX 79382
Photo 33 — 1403 Lancelot Avenue, Wolfforth, TX 79382
Photo 34 — 1403 Lancelot Avenue, Wolfforth, TX 79382
Photo 35 — 1403 Lancelot Avenue, Wolfforth, TX 79382
Photo 36 — 1403 Lancelot Avenue, Wolfforth, TX 79382
Photo 37 — 1403 Lancelot Avenue, Wolfforth, TX 79382
Photo 38 — 1403 Lancelot Avenue, Wolfforth, TX 79382
Photo 39 — 1403 Lancelot Avenue, Wolfforth, TX 79382
Photo 40 — 1403 Lancelot Avenue, Wolfforth, TX 79382
Photo 41 — 1403 Lancelot Avenue, Wolfforth, TX 79382
Photo 42 — 1403 Lancelot Avenue, Wolfforth, TX 79382
Photo 43 — 1403 Lancelot Avenue, Wolfforth, TX 79382
Photo 44 — 1403 Lancelot Avenue, Wolfforth, TX 79382
Photo 45 — 1403 Lancelot Avenue, Wolfforth, TX 79382
Photo 46 — 1403 Lancelot Avenue, Wolfforth, TX 79382
Photo 47 — 1403 Lancelot Avenue, Wolfforth, TX 79382
Photo 48 — 1403 Lancelot Avenue, Wolfforth, TX 79382
Photo 49 — 1403 Lancelot Avenue, Wolfforth, TX 79382
Photo 50 — 1403 Lancelot Avenue, Wolfforth, TX 79382
Photo 51 — 1403 Lancelot Avenue, Wolfforth, TX 79382
Photo 52 — 1403 Lancelot Avenue, Wolfforth, TX 79382
Photo 53 — 1403 Lancelot Avenue, Wolfforth, TX 79382
Photo 54 — 1403 Lancelot Avenue, Wolfforth, TX 79382
Photo 55 — 1403 Lancelot Avenue, Wolfforth, TX 79382
Photo 56 — 1403 Lancelot Avenue, Wolfforth, TX 79382
Photo 57 — 1403 Lancelot Avenue, Wolfforth, TX 79382

Wolfforth, TX 79382

$468,000

1403 Lancelot Avenue, Wolfforth, TX 79382

4 BD · 3 BA · 2,621 sq ft · Built 2016

Listing courtesy of Clear Rock Realty · Cherie Schnieders

$179
per sq ft
25
days listed
0.21
acre lot
2-car
garage
Type
Single Family Residence
Year built
2016
Garage
2-car attached
School district
Frenship ISD
MLS #
202612607

In the heart of one of Lubbock's most beloved neighborhoods, this inviting 4-bedroom, 3-bath home offers the perfect blend of comfort, space, and connection. From the moment you step inside, ceiling details and plantation shutters create an airy, timeless feel with warmth in every room. The well-thought layout impresses with large bedrooms, fresh paint and brand-new carpet throughout. The large & secluded primary bedroom features a spa-like bathroom with spacious double vanities and a double shower. The huge closet is complete with a built-in dresser and plenty of shelving. All this home needs is your personal touch. Designed for both everyday living and entertaining, the spacious kitchen features abundant storage, granite countertops, a gas cooktop, and double ovens—perfect for hosting family and friends or making weeknight meals a little easier. Surround sound in the living room creates the perfect environment for movie nights, game days, or entertaining guests. The garage is equipped with 220-volt power, providing added flexibility for hobbies, projects, or future upgrades. Outside, the spacious backyard with an outdoor fireplace offers plenty of room to relax, play, entertain, and make lasting memories. Not to mention the fenced garden space is perfect for the outdoor enthusiast. In Preston Manor, the lifestyle extends well beyond the front door. This sought-after community offers a resort-style pool, tennis/pickleball courts, a boutique 24-hr. gym, gated playground, 2 ponds with scenic walking trails, and a private dog park. With beautiful spaces to enjoy and amenities designed for an active, connected lifestyle, this home offers so much more than a place to live—Preston Manor offers a neighborhood to call home.

Listed for sale$468,000
Sep 10, 2026

History from MLS records since this home was listed.

Monthly cost

— / month

Principal, interest, taxes, insurance, and HOA.

An annual tax record is not available. This calculation starts with a planning allowance of 1.1% of the price. Adjust taxes below after confirming the amount with your lender or county assessor.

Principal & interest
—
Property taxes
—
Home insurance
—
HOA
—

Planning estimate, not a quote. Rate and insurance are editable assumptions. Taxes can change after purchase; confirm HOA dues and their frequency. Mortgage insurance, closing costs, and maintenance are not included.

Listing provided courtesy of Cherie Schnieders, Clear Rock Realty · 806-319-5090 · [email protected] . Status: Pending.

Listing information provided by the Lubbock Association of REALTORS® MLS.

IDX information is provided exclusively for consumers’ personal, non-commercial use and may not be used for any purpose other than to identify prospective properties consumers may be interested in purchasing. Information is deemed reliable but is not guaranteed.

Listing data last updated Sep 29, 2026, 2:05 PM CT. MLS # 202612607. Displayed by The Brokerage Collective, a licensed Texas real estate brokerage.

$468,000

Phone is optional. By providing it, you agree The Brokerage Collective may call or text you about your inquiry (e.g. showing confirmations, follow-ups). Msg & data rates may apply; reply STOP to opt out, HELP for help. Consent is not a condition of any purchase or listing. SMS Terms · Privacy.

No account needed. Your details go only to The Brokerage Collective.