



Lubbock, TX 79424
11709 Utica Avenue, Lubbock, TX 79424
4 BD · 6 BA · 4,732 sq ft · Built 2020
Listing courtesy of Keller Williams Realty · Jenifer Hudman
The details
About this home
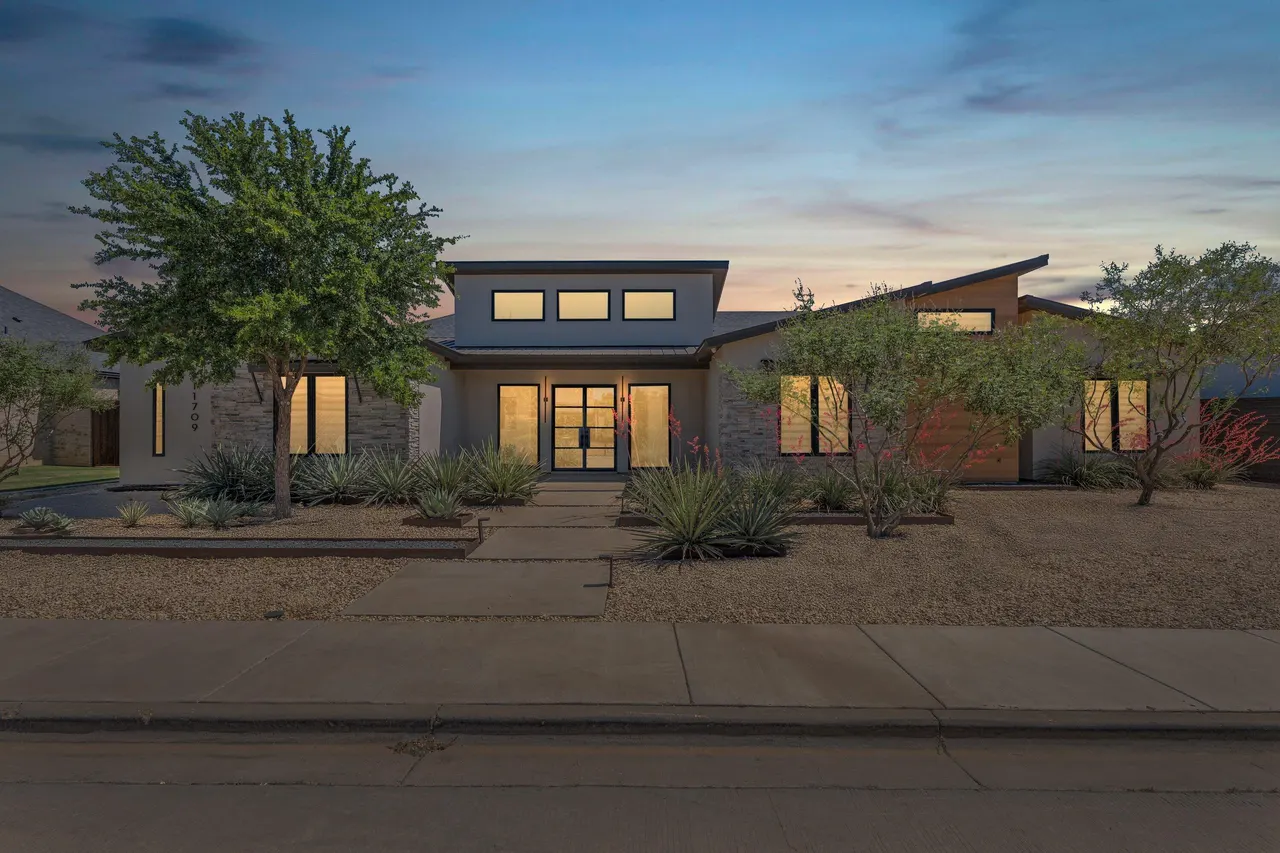
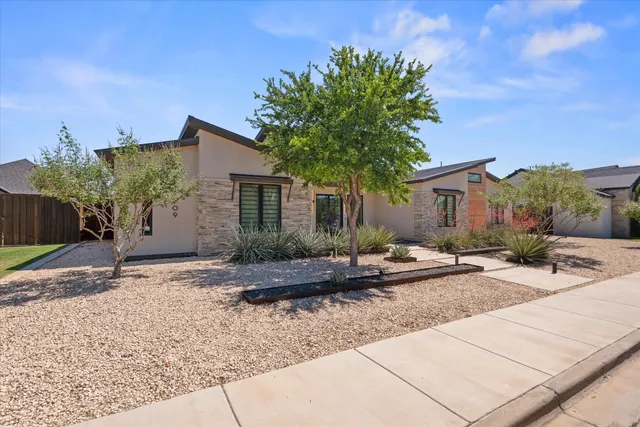
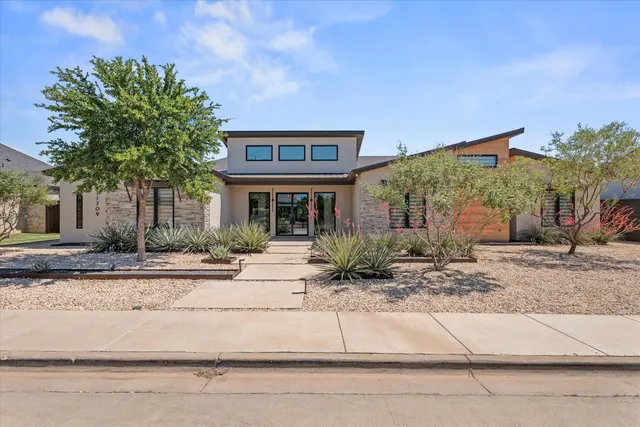
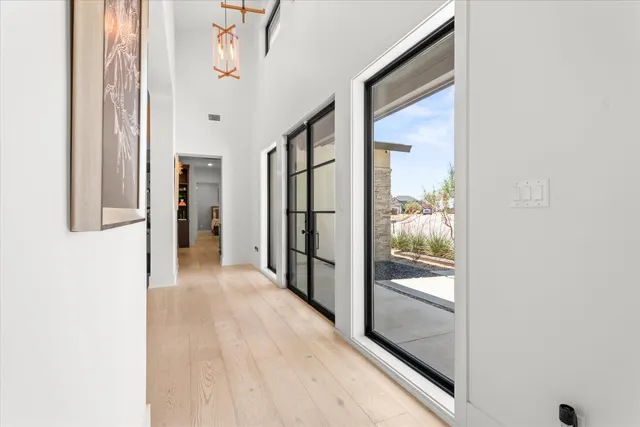
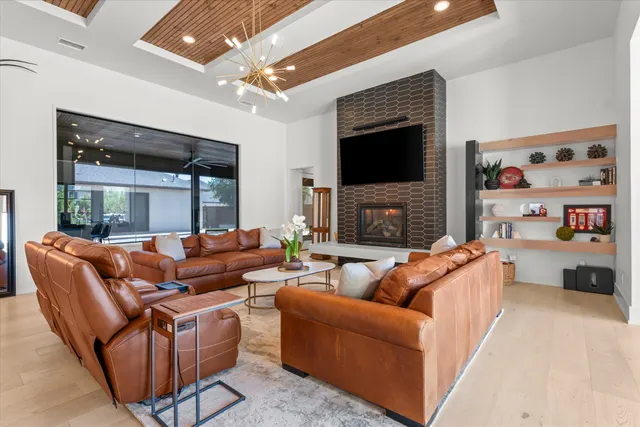
Spanning 4,732 sq. ft. estate isn't just a residence; it's a high-tech sanctuary. The heart of this home is a expansive living area bathed in natural light, anchored by a dramatic black tile fireplace. This grand space flows into a gourmet kitchen and dining arena built for the elite entertainer, centered around a massive social island and a custom wine wall. The culinary command center is a chef's dream, headlined by a professional 48' Thermador gas range, double ovens, dual dishwashers, and a premium Frigidaire column fridge/freezer. The transition to the outdoors is seamless, centered around a 16' x 36' heated pool with UV/Ozone sanitization and an electric cover, all overlooked by an isolated primary suite. The ultimate patio is fully enclosable with motorized screens, featuring its own fireplace and a professional-grade outdoor kitchen equipped with a pellet smoker and a 56' vent hood. Even the 3-car garage works harder, with a third bay that doubles as a pool house complete with a half bath and dedicated storage. The primary suite is a true private wing, offering a secluded sanctuary that overlooks the pool with direct outdoor access via a private door. The spa-like primary bath features dual vanities, a deep soaking tub, and a massive walk-in closet that conveniently connects directly to the laundry room for ultimate efficiency. Every guest is equally pampered, as each of the three additional bedrooms features its own private en-suite bathroom. For those seeking even more, a 440 sq. ft. finished basement offers the perfect footprint for a private cinema or gym. Fully integrated with Ecobee smart thermostats, Moen Flo water monitoring, and professional-grade ceiling WiFi, this home thinks for itself. From the designer wallpaper to the motorized shades, every inch has been meticulously curated for a life of unparalleled luxury.
Price history
History from MLS records since this home was listed.
Monthly cost
— / month
Principal, interest, taxes, insurance, and HOA.
An annual tax record is not available. This calculation starts with a planning allowance of 1.1% of the price. Adjust taxes below after confirming the amount with your lender or county assessor.
- Principal & interest
- —
- Property taxes
- —
- Home insurance
- —
- HOA
- —
Planning estimate, not a quote. Rate and insurance are editable assumptions. Taxes can change after purchase; confirm HOA dues and their frequency. Mortgage insurance, closing costs, and maintenance are not included.
Listing provided courtesy of Jenifer Hudman, Keller Williams Realty · 806-771-7710 · [email protected] . Status: Active.
Listing information provided by the Lubbock Association of REALTORS® MLS.
IDX information is provided exclusively for consumers’ personal, non-commercial use and may not be used for any purpose other than to identify prospective properties consumers may be interested in purchasing. Information is deemed reliable but is not guaranteed.
Listing data last updated Sep 13, 2026, 1:31 AM CT. MLS # 202611400. Displayed by The Brokerage Collective, a licensed Texas real estate brokerage.
Speak to an agent
We got your message
An agent will reach out shortly. Prefer to talk now? Call or text (405) 446-2665.