



Levelland, TX 79336
107 Wood Circle, Levelland, TX 79336
3 BD · 3 BA · 3,555 sq ft · Built 1983
Listing courtesy of Steadfast Realty, LLC · Jim Archer
The details
About this home
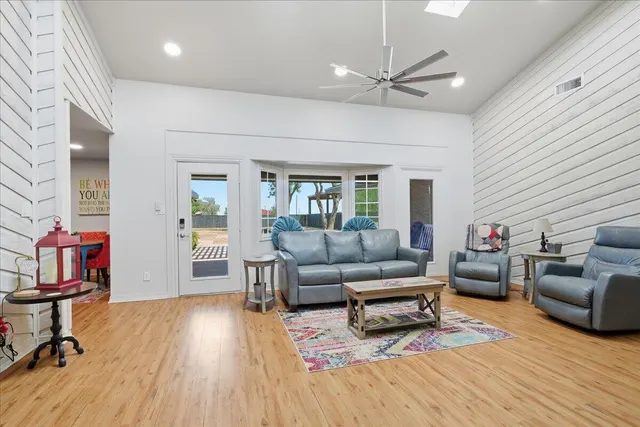
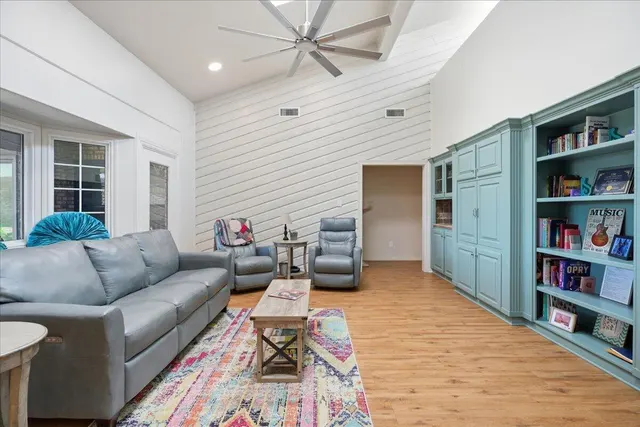
This stunning luxury home has been lovingly remodeled inside and out from top to bottom. When you pull into the circle drive, you'll see fresh exterior paint, a custom iron door, a refreshed front porch and a brand new roof. Walking into the entry, you'll see the new luxury vinyl plank flooring that spans the heart of the home. To the left, you'll find a sprawling living room centered around a rounded fireplace with vaulted ceilings and loads of natural light. The entire home has been painted, equipped with new lighting and upgraded with new electrical switches and plugs. If you walk straight through the entry and past the convenient half guest bath, you will find a large den with custom cabinetry, a coffee bar and a midcentury modern accent wall that slants up into dormers with bright windows. The den flows naturally into the completely remodeled kitchen with brand new high end stainless steel appliances and a rich blend of granite and custom butcher block countertops. In the kitchen, you'll find one of the jewels of the renovation, an expanded pantry that stretches into a large butler's pantry or craft room. It is a chef's dream and an entertainer's wish come true. The kitchen and larger living room both blend into a sharply appointed office that highlights the new automatic window shades with loads of built-ins. The renovation extends into the primary bedroom that includes a long list of highlights including a bathroom with a new soaker tub, LED backlit mirrors, a separate shower, one of the three new toilets, ample closets and the next big surprise of the remodel: A custom closet that ties into the utility room. You'll find the two remaining guest rooms in the final hallway of the home with a jack and jill bathroom with a separate walk in shower. Before you step outside, you'll find an oversized garage with a new tankless water heaters, new insulated garage doors, freshly blown insulation in the attic and new pull down stairs. The shade of the back porch is extended by a custom pergola that leads out to a backyard with plenty of room for a pool or whatever your heart desires. One of the most crowd pleasing pieces of this property is the 3,000 sf covered parking that sits at the back of the property with plenty of room for RV's and trailers. From the front door to the covered parking, you'll see that the owners spared no expense on the remodel in order to make it a luxury property. Here's a list of improvements you may not be able to see but will be a huge asset to the next owner: HVAC Replacement, Smart Thermostat, Whole home Infrared Humidification and Purification system, improved duct work, several new windows, a well for watering the lawn, irrigation systems and too many upgrades to list. This home is right down the street from the golf course, a beautiful park and just down the road from South Plains College. Only 30 minutes from Lubbock, Texas, this one of a kind Levelland home is the perfect blend of luxury and character.
Price history
History from MLS records since this home was listed.
Monthly cost
— / month
Principal, interest, taxes, insurance, and HOA.
An annual tax record is not available. This calculation starts with a planning allowance of 1.1% of the price. Adjust taxes below after confirming the amount with your lender or county assessor.
- Principal & interest
- —
- Property taxes
- —
- Home insurance
- —
- HOA
- —
Planning estimate, not a quote. Rate and insurance are editable assumptions. Taxes can change after purchase; confirm HOA dues and their frequency. Mortgage insurance, closing costs, and maintenance are not included.
Listing provided courtesy of Jim Archer, Steadfast Realty, LLC · 806-451-4767 · [email protected] . Status: Active.
Listing information provided by the Lubbock Association of REALTORS® MLS.
IDX information is provided exclusively for consumers’ personal, non-commercial use and may not be used for any purpose other than to identify prospective properties consumers may be interested in purchasing. Information is deemed reliable but is not guaranteed.
Listing data last updated Aug 24, 2026, 9:32 AM CT. MLS # 202611637. Displayed by The Brokerage Collective, a licensed Texas real estate brokerage.
Speak to an agent
We got your message
An agent will reach out shortly. Prefer to talk now? Call or text (405) 446-2665.